Aging in place: designing a bathroom for the next fifteen years, not this month
The cheapest accessible bathroom is the one designed before it is needed. Most of the decisions that matter cost nothing extra while a room is open, and cost a second project afterwards.
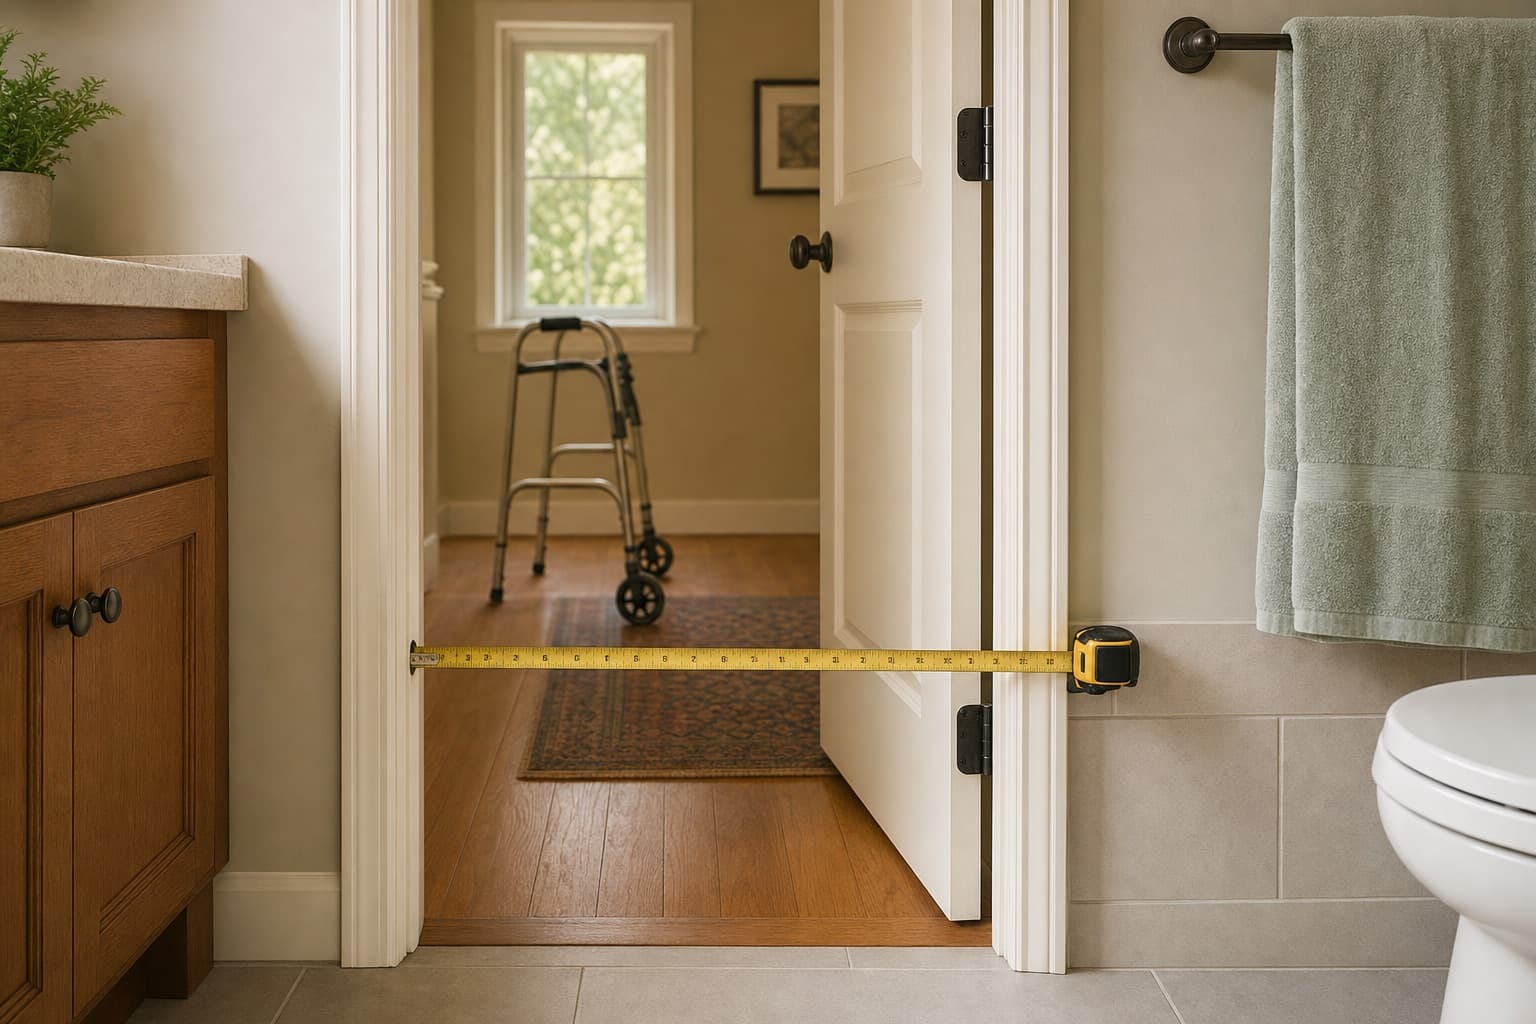
The four dimensions that decide everything
Fixtures get replaced easily. These four are structural, and they set the ceiling on what the room can ever be.
- Door width, and whether the door swings into the room or out of it. A door that swings inward eats the space somebody needs to stand.
- Clear floor space in front of each fixture, enough to stand, to turn, or for a second person to help.
- Turning space, if a wheelchair or walker may ever be used in the room.
- Where the water and the drain are, because moving them is the expensive part of any later change.
The decisions that cost nothing now
If any bathroom work is happening, for any reason, at any age, these belong in the scope. Each is cheap while the wall is open and expensive afterwards.
- Blocking behind the walls wherever a grab bar might ever go, including beside the toilet and along the shower. Plywood is inexpensive; opening a finished wall is not.
- A wider door, or at least a door that swings outward.
- A drain positioned so a level-entry shower remains possible later.
- A thermostatic valve, and controls placed within reach from a seated position.
- A conduit or capped feed for a future bidet seat or additional lighting.
- Lighting circuits that allow more light later without opening the ceiling.
None of it is visible when finished. All of it is the difference between a future change costing a day and costing a project.
Designing for two people, not one
A detail that gets missed: bathrooms are frequently used by two people, somebody bathing and somebody helping. That changes the room's requirements more than any single fixture.
- Space alongside the shower, not just in front of it.
- A shower curtain rather than a door, so a helper can reach in.
- A hand shower, so washing can be done from outside the spray.
- Controls reachable by both people.
- A door that opens outward, so it can be opened from outside if somebody needs help.
Beyond the bathroom
The bathroom is usually where people start, and it is rarely the only thing worth looking at. The route to it matters as much as the room itself.
- The path from bedroom to bathroom at night: lighting, obstacles, floor coverings.
- Whether the accessible bathroom is on the same level as the bedroom.
- Door widths along that route, not just at the bathroom.
- Thresholds between rooms, which are small obstacles that matter more than their size.
Where the room genuinely cannot be adapted, the honest answer may be a bigger project, see a full remodel, or a different room entirely. Both are better answers than a fixture that does not fit.
Frequently asked
We are not old, and nobody has difficulty. Is this premature?
The blocking, the door and the drain position cost almost nothing during work that is happening anyway. Everything else can wait indefinitely. That is the whole point of designing early rather than building early.
Does an accessible bathroom look clinical?
It does not have to, and a good designer will tell you the same. Level-entry showers, well-chosen bars and considered lighting read as contemporary rather than medical, the institutional look comes from fittings chosen from a catalogue rather than for the room.
Should we use a specialist designer?
On a full remodel it is often worth it, particularly where the room is tight. On a fixture replacement, a contractor who does this work regularly is usually enough.
Last reviewed July 29, 2026.
Design once, for the next fifteen years
Describe the room and the route to it. Contractors who work on accessible bathrooms will price the blocking and the door as well as the fixture.
Senior Bath Quote converts bathtubs to curbless showers, installs walk-in tubs, and fits grab bars and other safety modifications. One written quote, no same-day discount, no in-home close.