October 7, 2026 · 7 min
Making a bathroom accessible: what actually changes, in the order it matters
Most of the money goes on the shower, and most of the difference is made before you reach it. The doorway, the floor space and what is inside the walls come first.
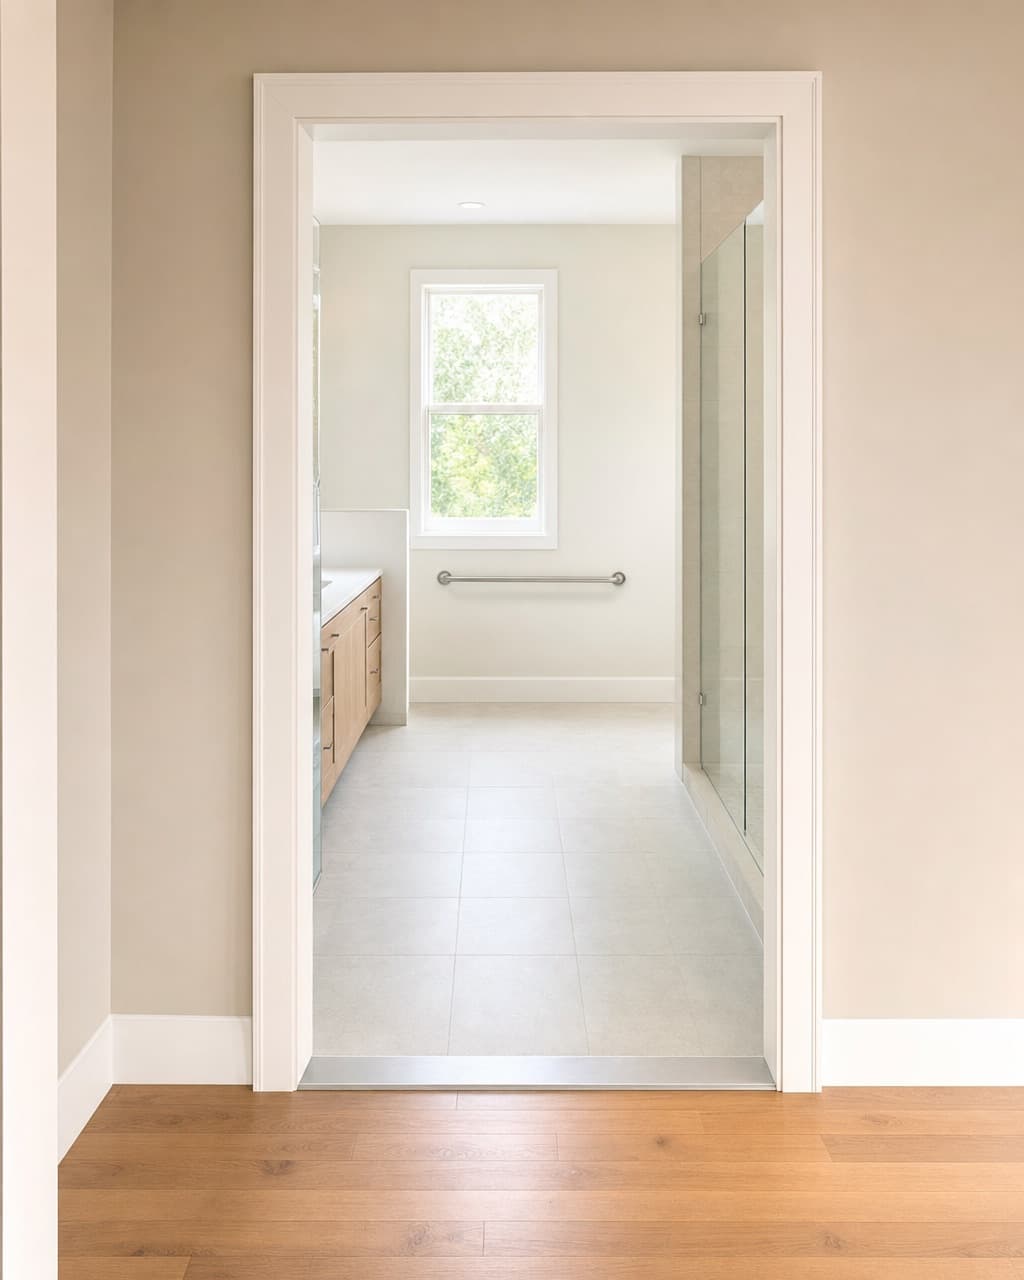
This is the search people make before they have a plan, and almost every page answering it starts at the shower. The shower is where the money goes, but it is rarely where the difference is made. What follows is the order the changes actually matter in, which is close to the reverse of the order they are usually sold in. Nothing here is a claim about safety or health: it is a description of what each change does physically to a room.
The doorway, before anything inside the room
A bathroom nobody can get into is not made accessible by anything fitted inside it. The clear opening, which is narrower than the frame because the door leaf sits in the way when it is open, is the first measurement to take. Reversing the swing, replacing a hinged door with a sliding or folding one, or removing the leaf and widening the opening are the three usual answers, and they are cheap next to a shower. Take the measurement with the door open, not closed. Why this is the number to start from is set out in the article on standards and where they apply.
Clear floor space at each fixture
Every fixture needs somewhere to stand or park in front of it, and a turning space somewhere in the room. This is the constraint that decides whether a plan is real, and it is the one most often skipped, because it is invisible: it is the space where nothing is. A room can have a level shower, bars on every wall and a wide door, and still not work because the basin projects into the only place a wheelchair could turn.
The threshold, which is the whole shower question
Everything else about a shower is preference. Whether there is a step to cross is not. A level entry moves the problem into the floor construction, where it is solved once and permanently, and it is the one decision that cannot be revisited cheaply afterwards. What is involved in building it is in the article on curbless showers.
The toilet, and the wall beside it
Height and the space on at least one side are what matter, and both are set by where the waste connection is. A comfort-height pan is a straightforward swap. Moving the pan is not, and a plan that quietly relocates it should say so and price it. The wall beside it is where a bar goes, and whether a bar can go there depends on the next point.
The basin, and what is underneath it
A pedestal or a cabinet fills the space in front of the basin, so somebody seated cannot get close to it. Removing what is underneath, and protecting the pipework that is then exposed, is what makes a basin usable seated. This is a small change that is almost never on a quotation unless it is asked for.
What is inside the walls decides what can be added later
Blocking behind the tile is the difference between a bar that can be fitted anywhere on that wall in five years and a bar that can only go where a stud happens to be. It costs almost nothing while the walls are open and is not available at any price once they are closed. The fixing is the fitting, and the article on anchoring explains why.
What does not need doing
A full refit is not the only route. Many rooms need the door opening, the basin freed underneath, blocking added on two walls and a level entry, and nothing else. The order above is deliberately cheapest first, and stopping partway through it is a legitimate outcome rather than a compromise.
Have the room measured before anything is chosen
The doorway and the floor space decide what is possible. A written quote should start from those, not from a catalogue.