Accessible shower conversion: the option that suits more households than the tub does
Converting a tub into a low-threshold or curbless shower suits more households than a walk-in tub does, adapts better as needs change, and is the option a company selling tubs will mention last. Here is what it involves.
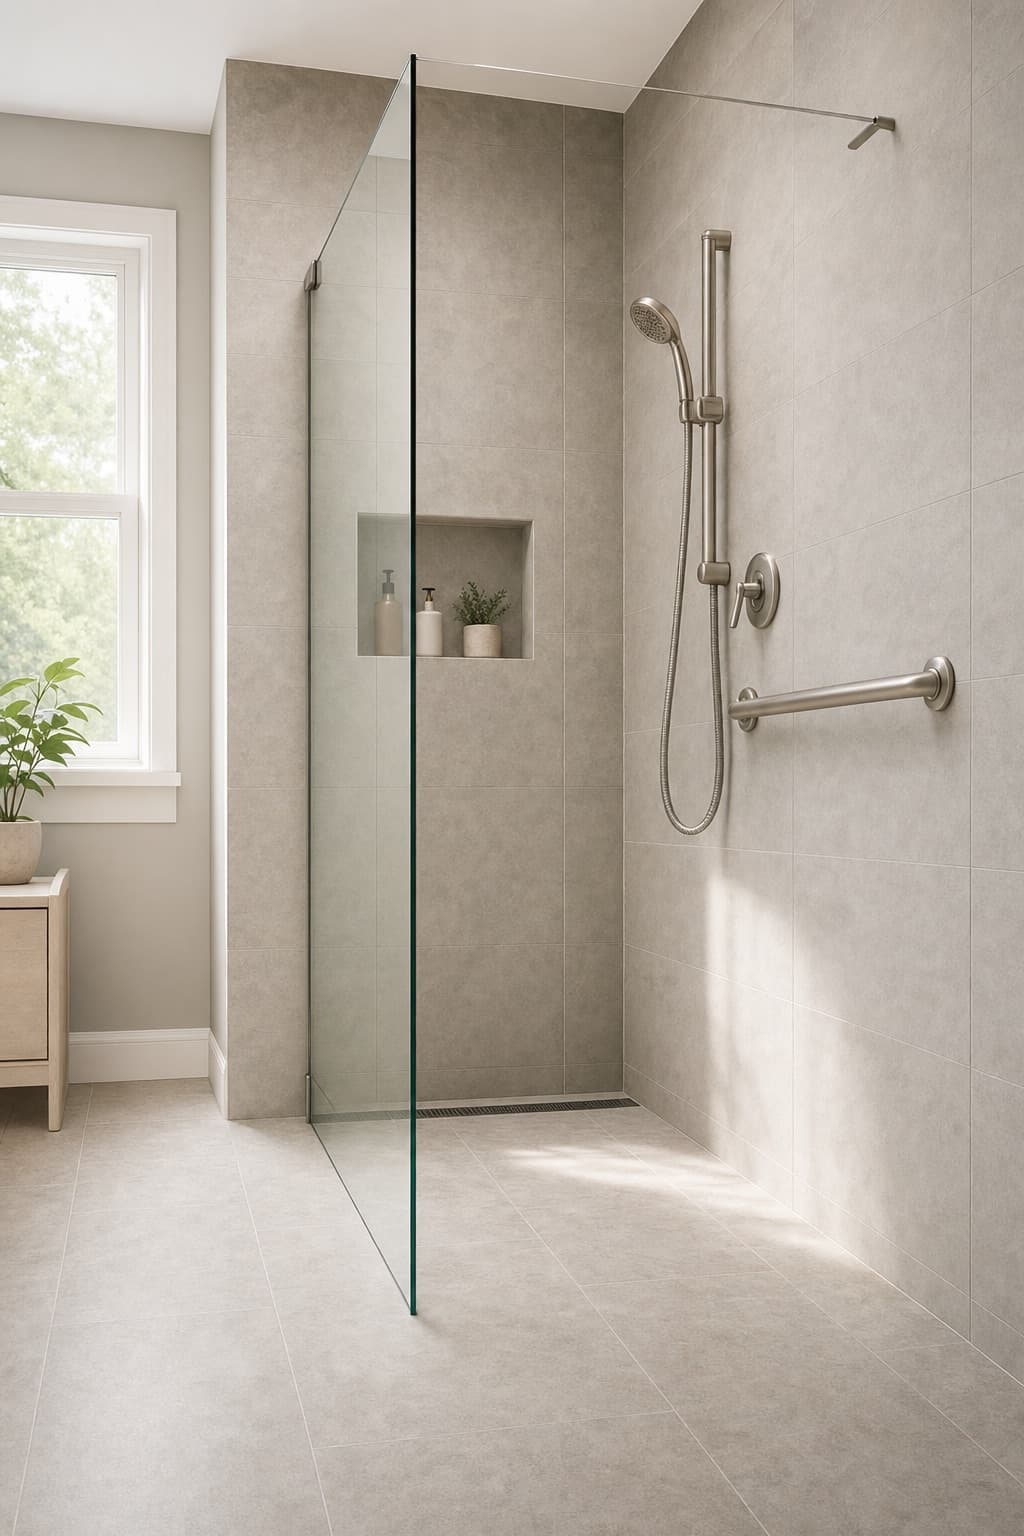
Low threshold or fully curbless
There are two versions of this project, and the difference is structural rather than cosmetic.
- A low-threshold shower has a small curb, much lower than a tub wall, easy to step over, but still a lip. It is usually simpler to build because the floor level does not have to change.
- A curbless shower is level with the bathroom floor, which means it can be walked or rolled into with nothing to negotiate. It requires the drain and the floor build-up to be arranged so water falls away, which frequently means working on the structure below.
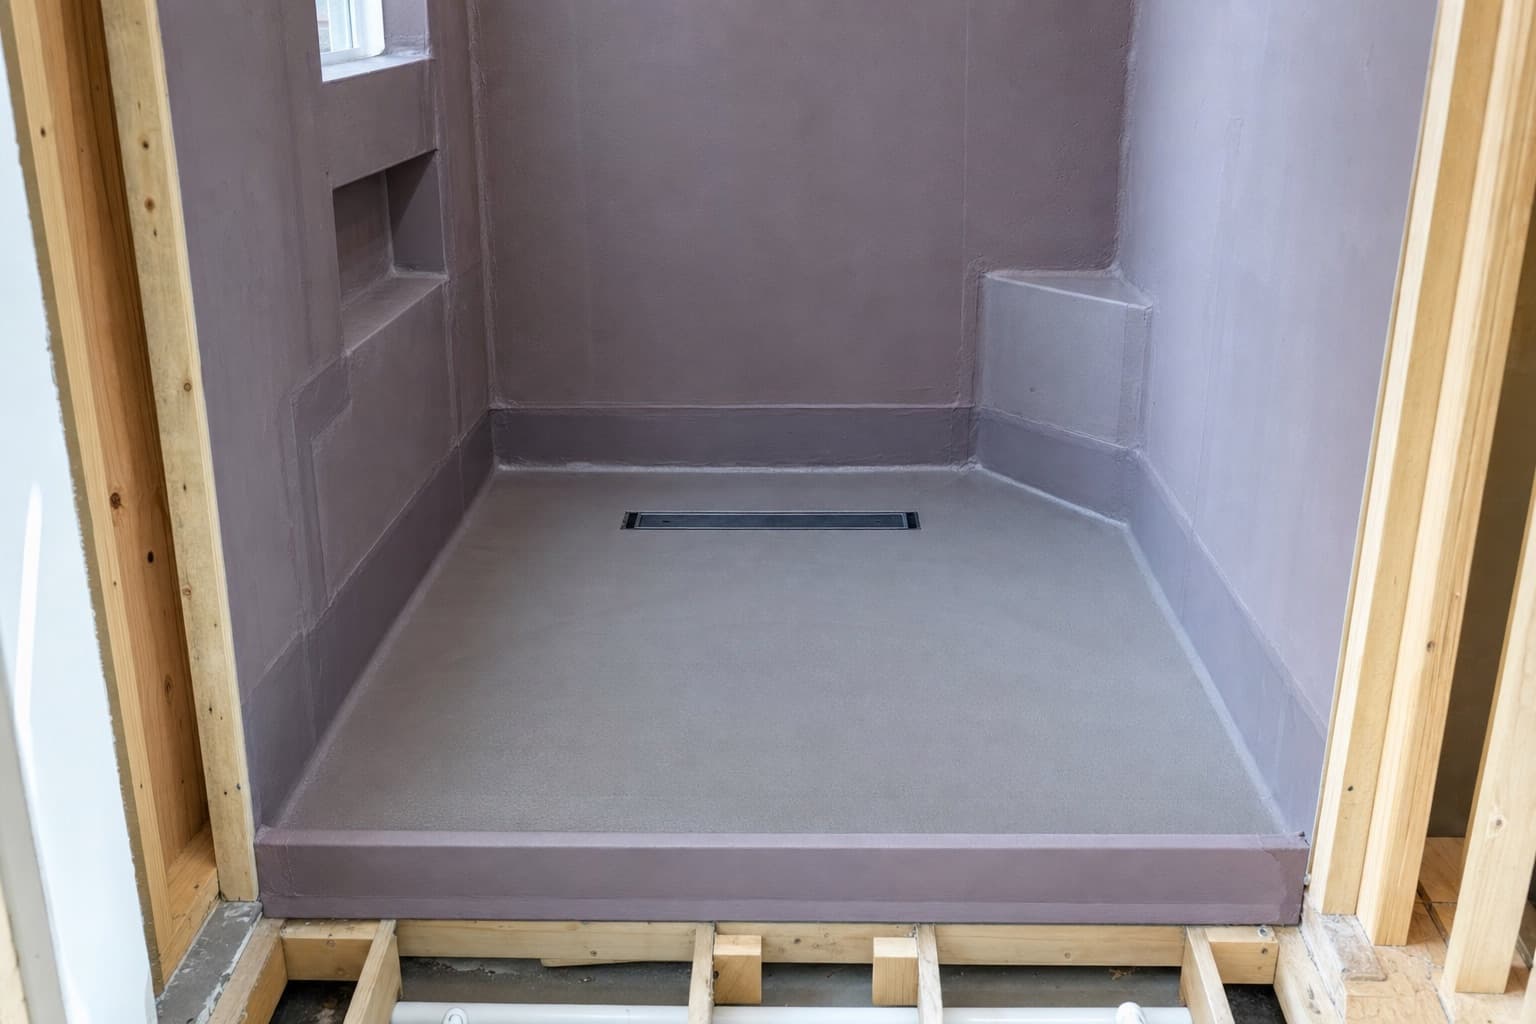
If a wheelchair or walker will enter the shower, curbless is worth the extra work. If the requirement is simply not stepping over a tub wall, a low threshold usually does the job at lower cost and disruption.
What makes a shower genuinely usable
The threshold is the headline; four other details decide whether the room works day to day.
- A seat, folding or built-in, at a height that suits the person using it.
- Grab bars anchored into blocking or studs, positioned where a hand actually goes rather than where they look tidy.
- A hand shower on a slide bar, so it can be used seated and standing.
- Controls reachable from outside the spray and from a seated position, with a thermostatic valve so the temperature cannot swing.
- Clear floor space in front, so somebody can turn, or a second person can stand alongside.
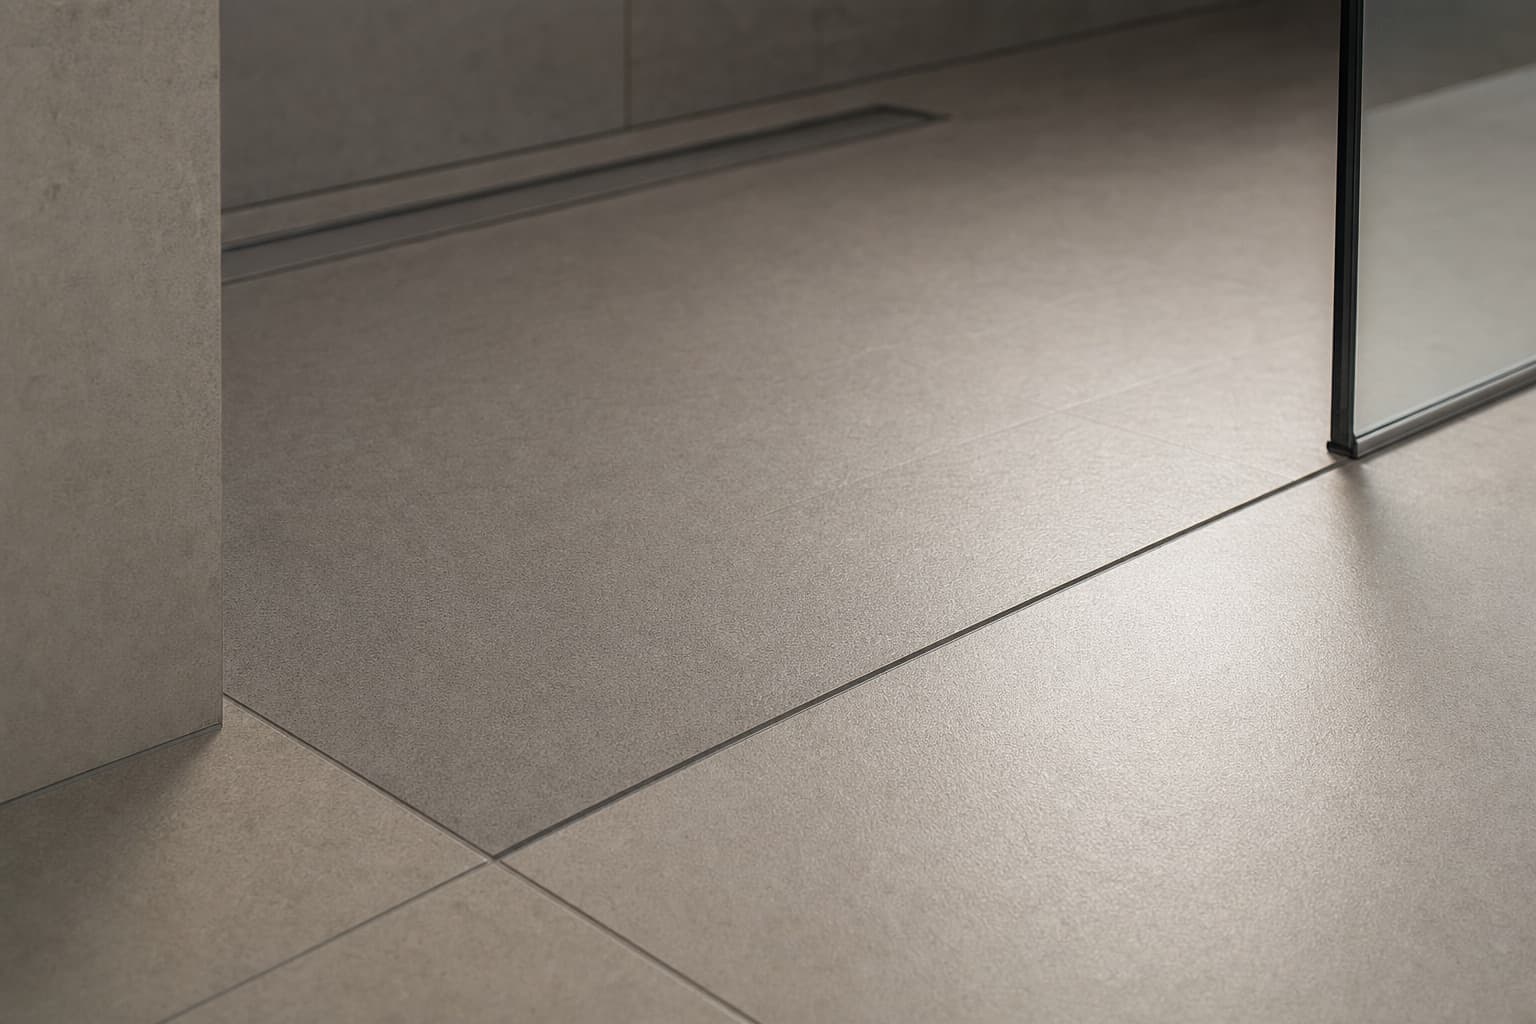
The water containment question
Remove the curb and water has one less thing stopping it. A curbless shower therefore depends on getting three things right: fall towards the drain across the whole wet area, a properly detailed waterproofing membrane, and enough of a wet zone that spray does not simply travel.
Done properly this is entirely routine. Done badly it produces a bathroom floor that is wet in the wrong places and, over time, damage below. It is the strongest argument for a contractor who does this work regularly rather than occasionally.
Practical questions to ask: what waterproofing system, how is the drain detailed, and can they show a comparable installation locally.
Why it adapts better
Needs change. A shower with blocking in the walls, a level entry and clear space in front can take extra bars, a different seat, or a wheeled chair without any of it being a project.
That adaptability is the whole argument of aging in place, and it is why this option appears first in the navigation on a site whose highest-volume search term is about tubs.
Frequently asked
Can any bathroom take a curbless shower?
Most can, and the honest answer depends on the floor structure and the drain. On a slab it can mean cutting concrete; over a crawl space it is usually easier. A contractor should tell you which you have before quoting.
Will removing the tub hurt resale?
A local question for a local agent. Where a home has only one bathroom, some markets prefer a bath to remain available, which is worth knowing before, not after.
Do we need a shower door?
Often a curtain works better: it is easier to pass through, easier for a helper, and it does not swing into the clear floor space. Doors look tidier and are harder to use.
Last reviewed July 29, 2026.
Request a written quote
Floor construction, drain position, door width and who uses the room. That is what decides between a low threshold and a fully level entry.
Senior Bath Quote converts bathtubs to curbless showers, installs walk-in tubs, and fits grab bars and other safety modifications. One written quote, no same-day discount, no in-home close.