Advice on planning an accessible bathroom
What actually decides an accessible bathroom project, one question at a time. Three new articles a week, and no product of the month.
Latest · October 28, 2026 · 6 min
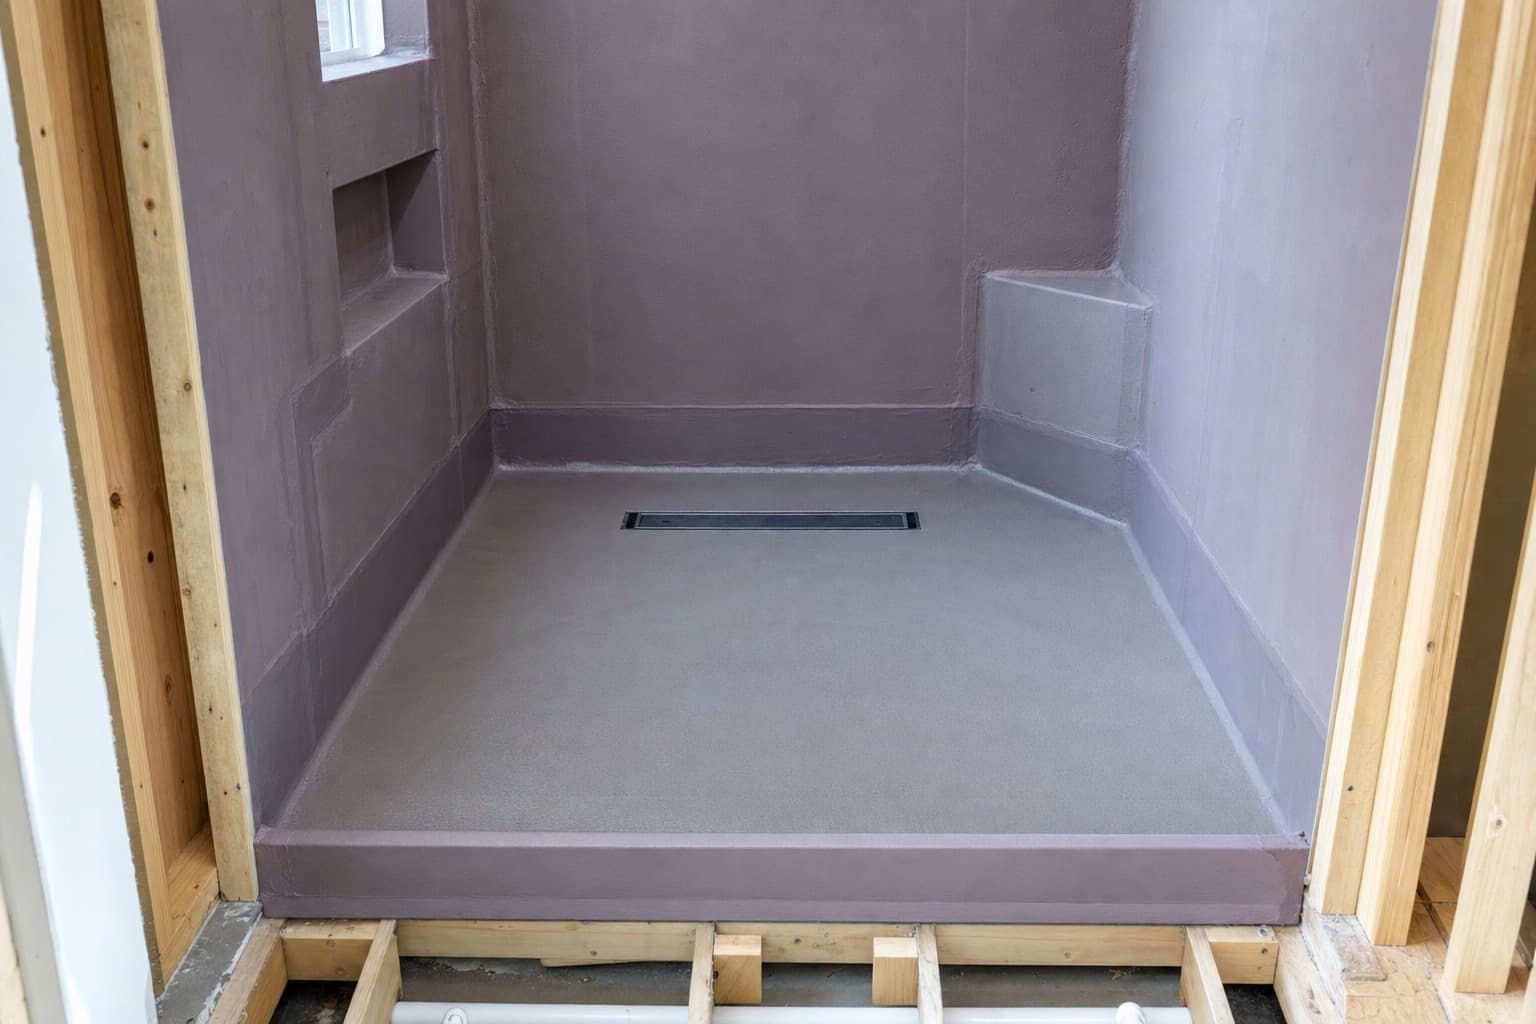
A curbless shower on a concrete slab: what cutting the floor involves
On a slab, the depth for the slope has to come out of the concrete. It is common, it is noisy, and it needs to be planned around what runs underneath.
Read it→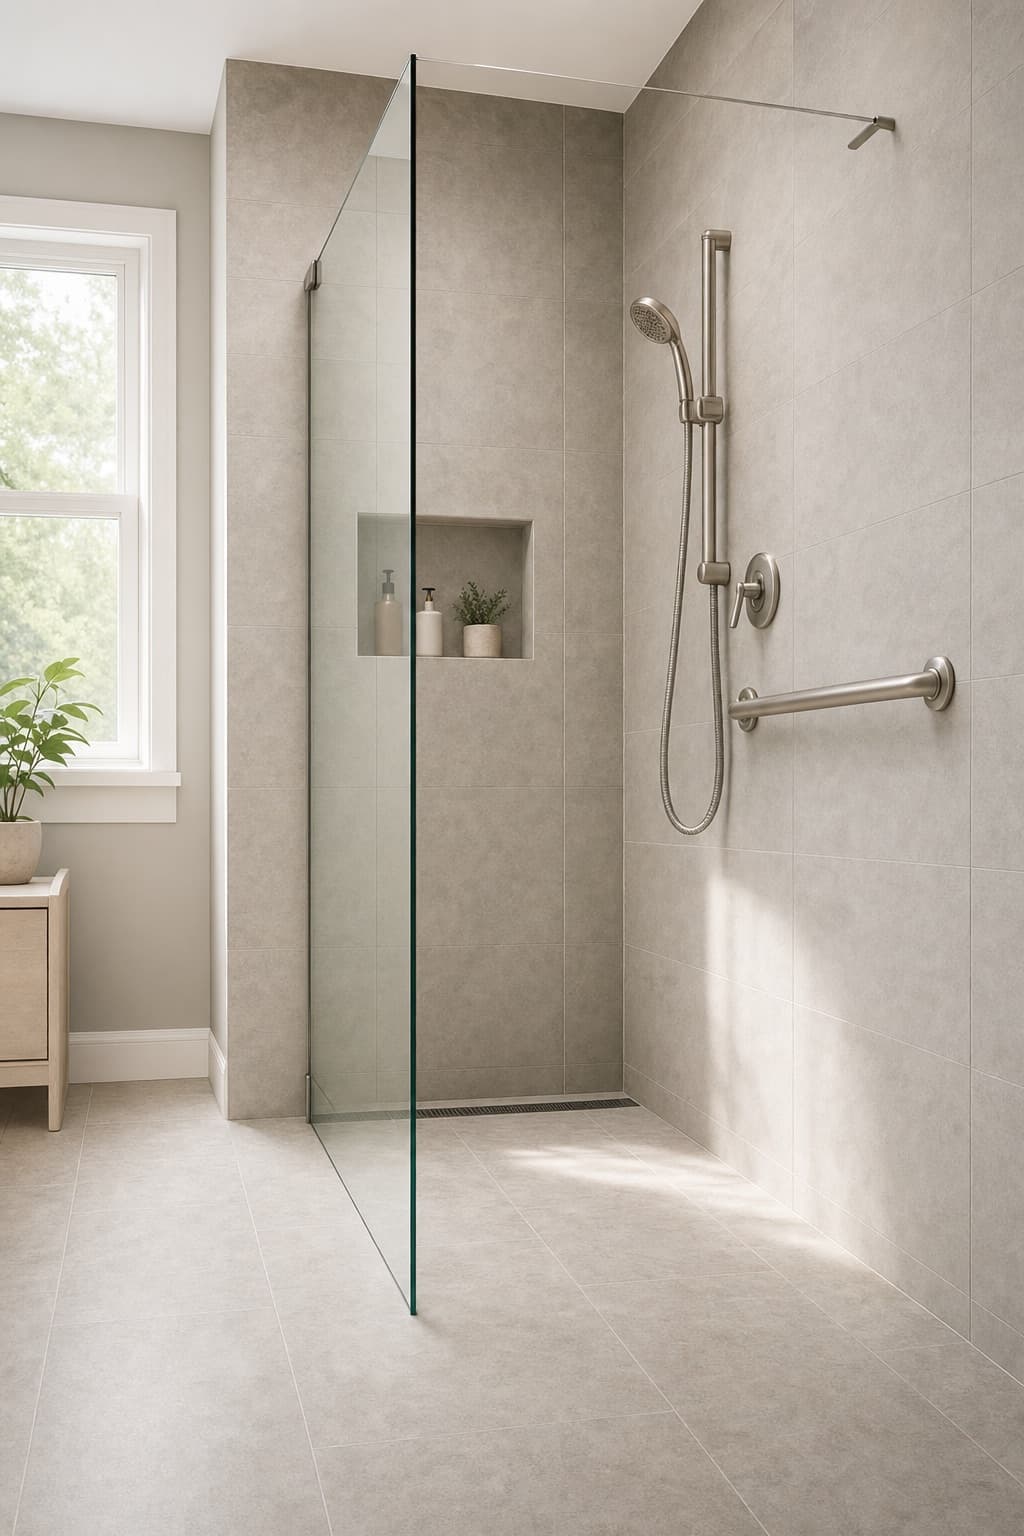
October 26, 2026 · 6 min
Curb or curbless shower: how the choice is actually made
A curbless floor is the better entrance and the harder build. A low curb is simpler and still a step. The room usually makes the decision for you.
Read it→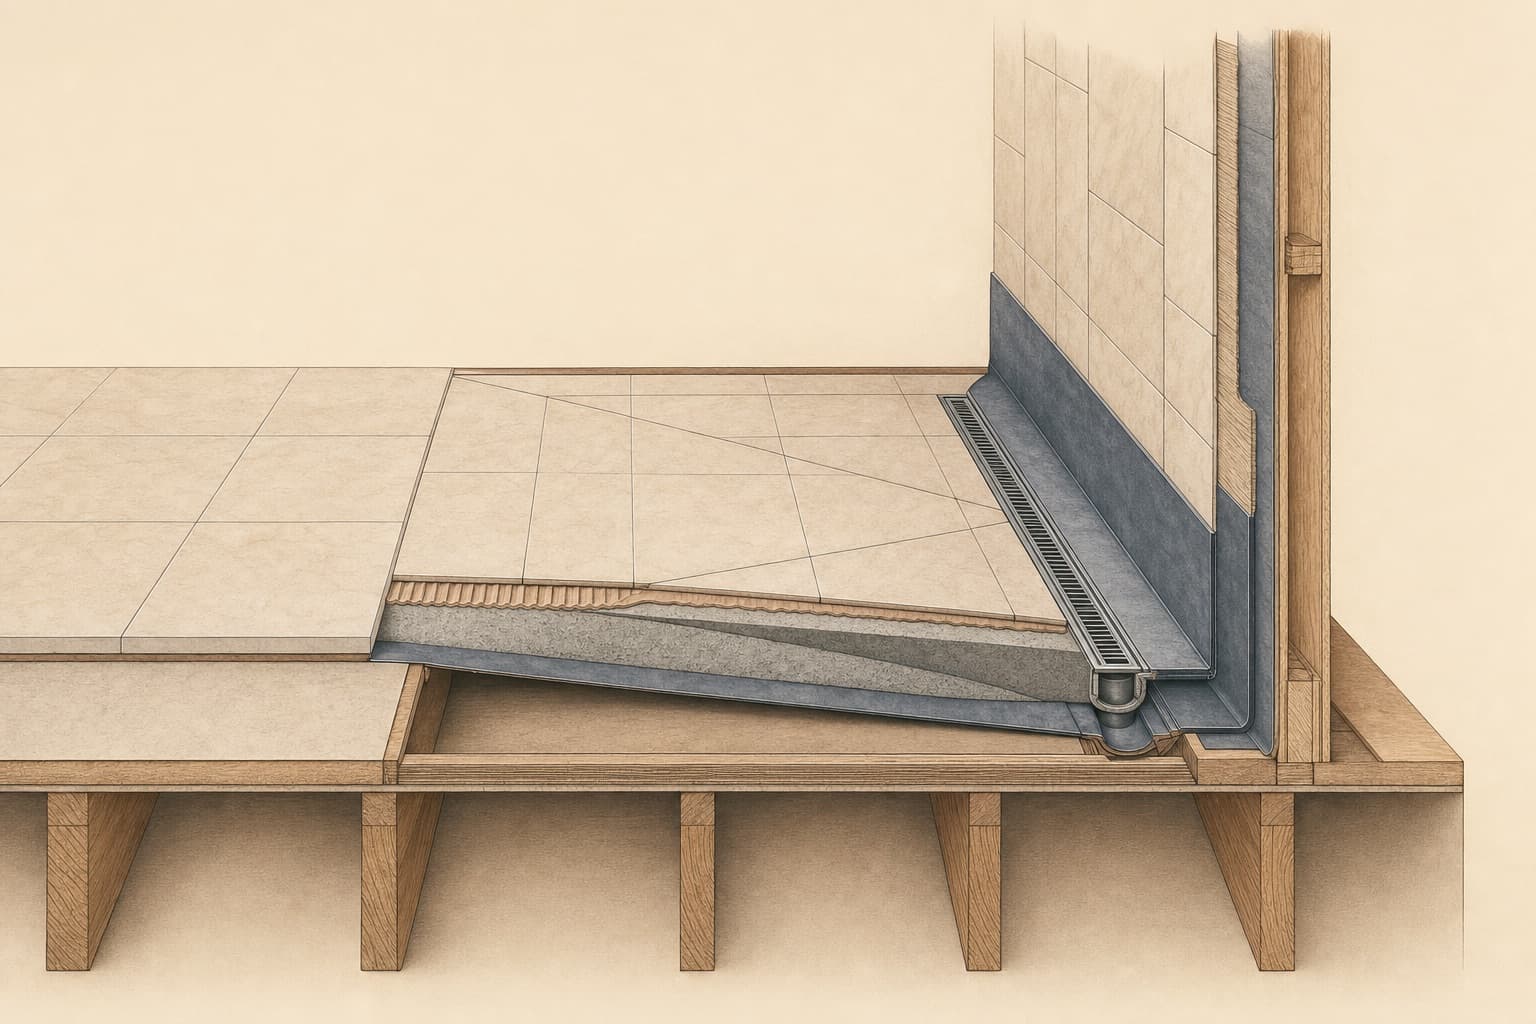
October 23, 2026 · 7 min
Curbless shower installation: what happens under the tile
The tile is the last day of the job. Everything that decides whether the floor drains and stays dry is done in the days before it.
Read it→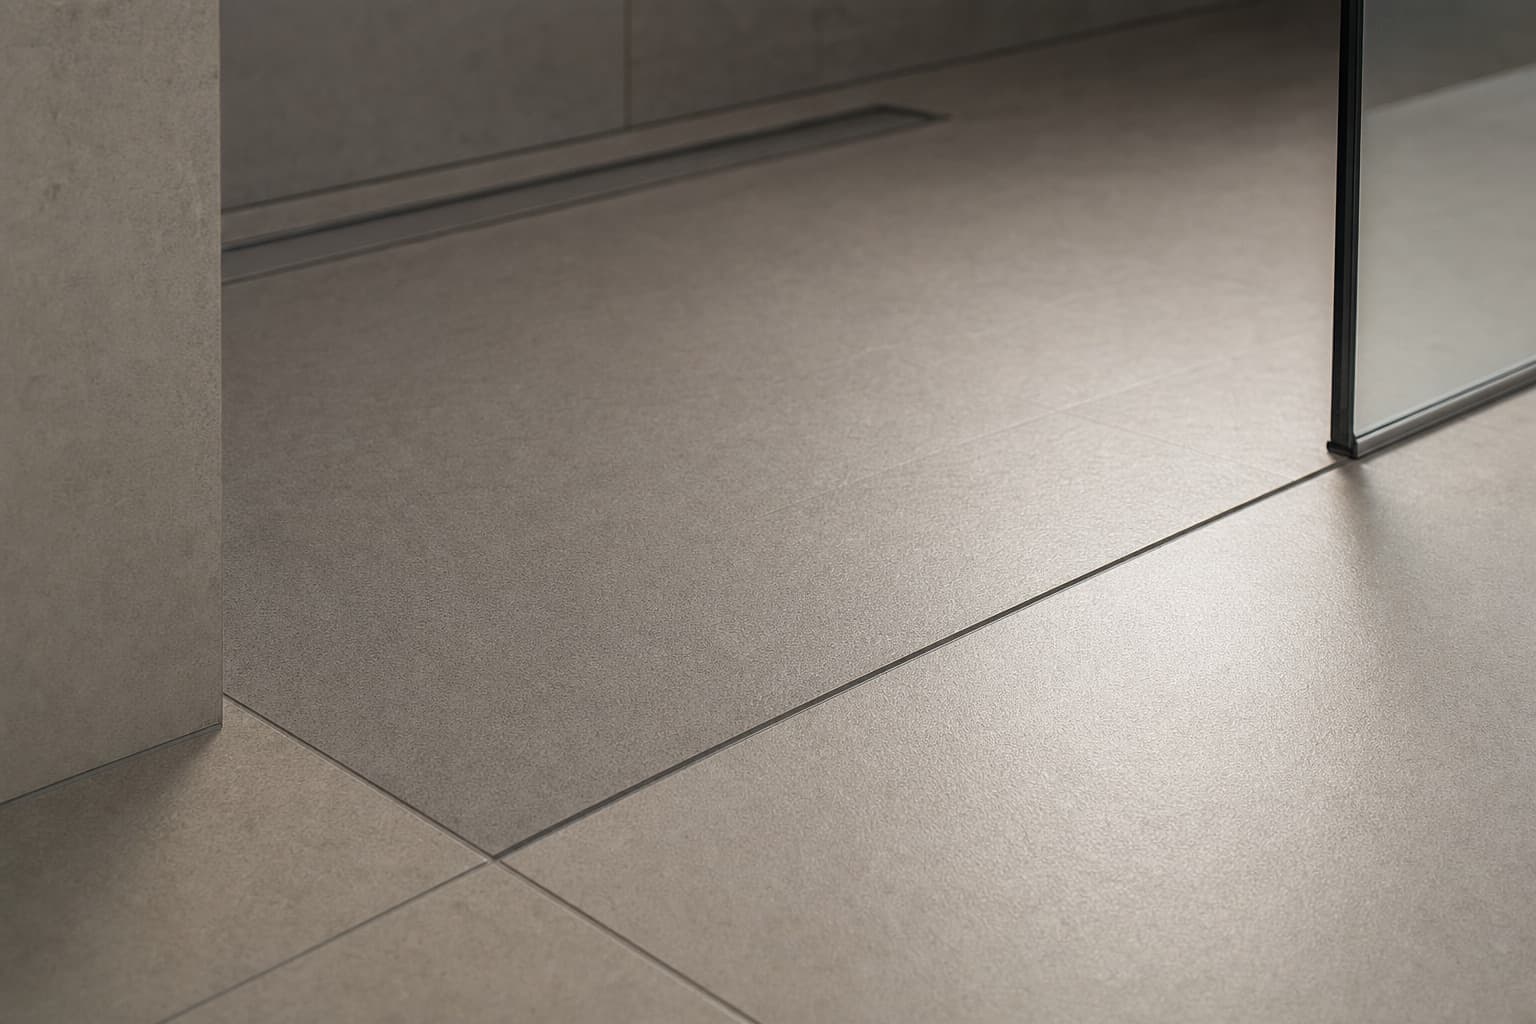
October 21, 2026 · 6 min
A curbless shower is a floor, not a product
No step, no lip, the bathroom floor running straight into the shower. What makes that possible is built underneath, and it decides almost everything else.
Read it→October 19, 2026 · 6 min
A small bathroom made accessible: what gives first
In a room with no spare space, every gain comes out of something else. The order things should be given up in is fairly consistent.
Read it→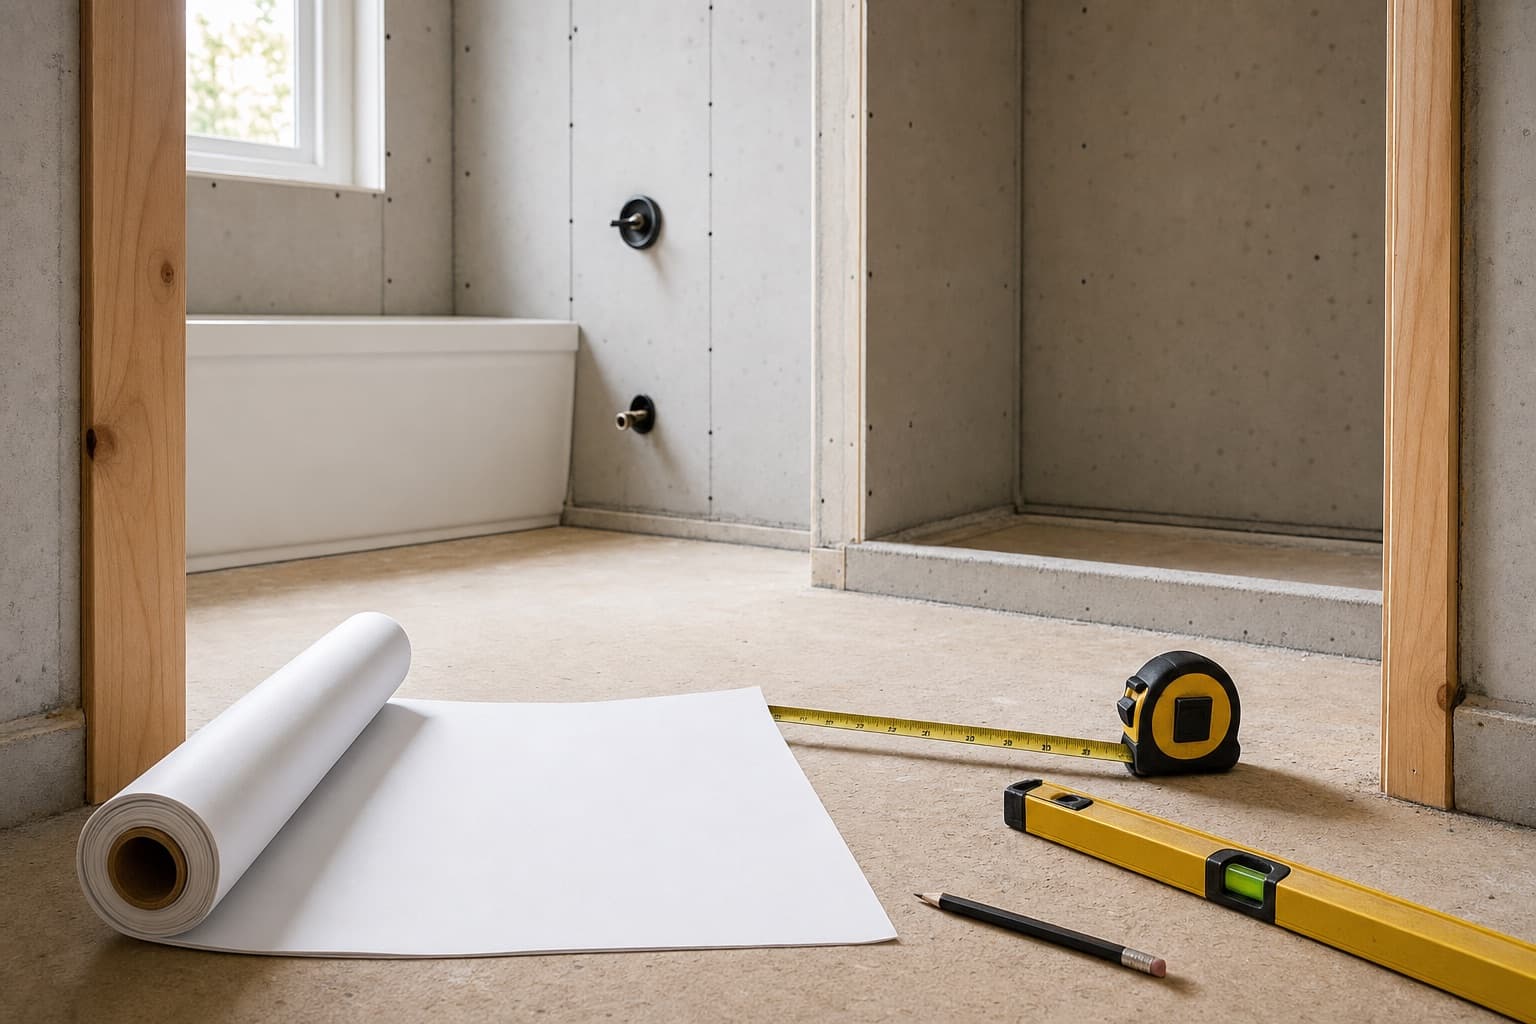
October 16, 2026 · 6 min
Is anything actually required in a home bathroom, or is it all optional?
Accessibility standards mostly do not apply to a private house. Plumbing and building codes very much do, and the two get confused in both directions.
Read it→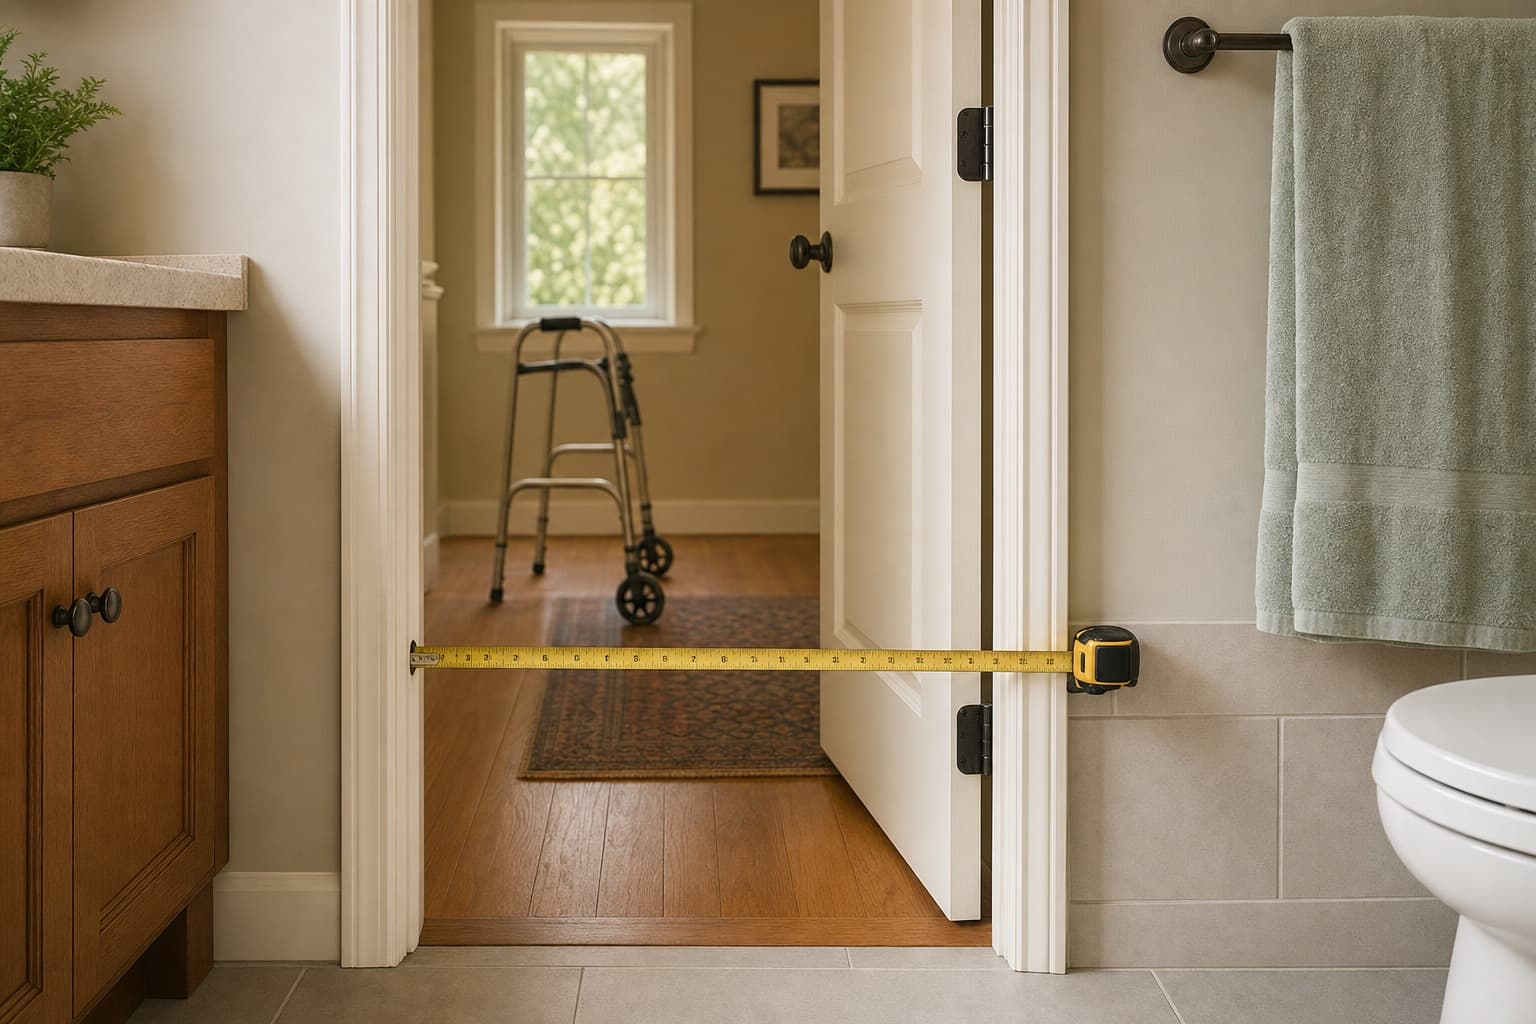
October 14, 2026 · 6 min
Which bathroom dimensions actually decide the room, and where they come from
Six measurements do most of the work. Knowing which published standard each one comes from, and whether it has any force in a house, matters as much as the number.
Read it→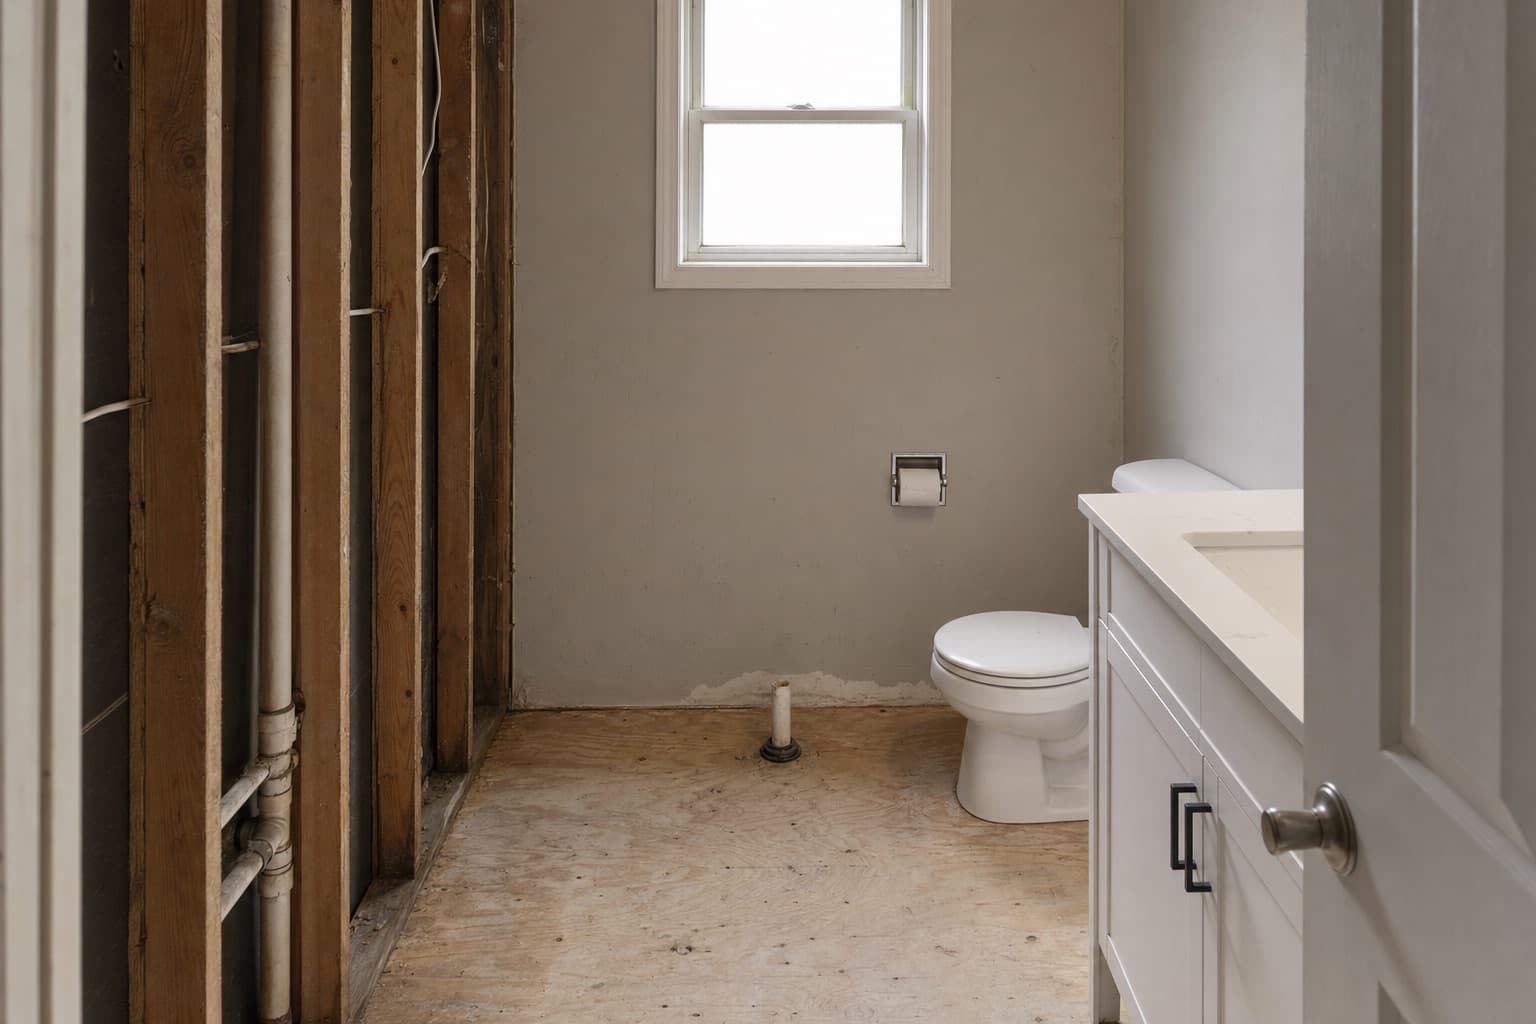
October 12, 2026 · 7 min
Planning an accessible bathroom on the room you already have
Published floor plans are drawn for rooms nobody owns. The useful plan starts from your walls, your door and where the waste pipe leaves.
Read it→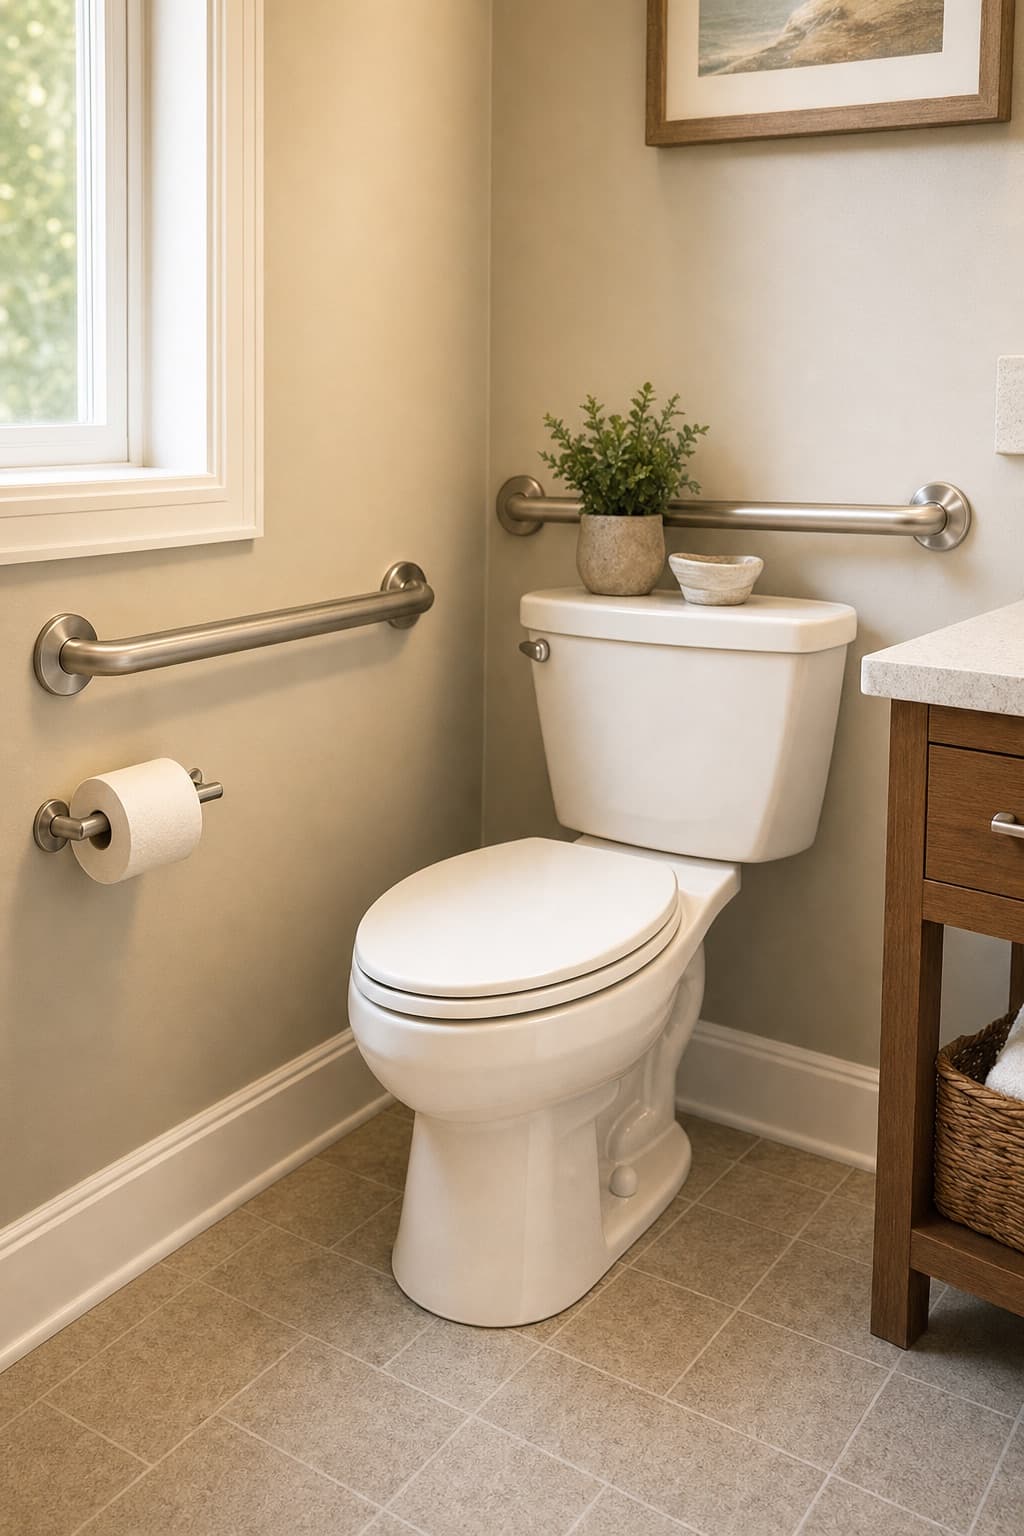
October 9, 2026 · 6 min
The basin in an accessible bathroom: what has to come out from under it
A vanity is the most common reason a basin cannot be used sitting down, and the cheapest thing in the room to get right.
Read it→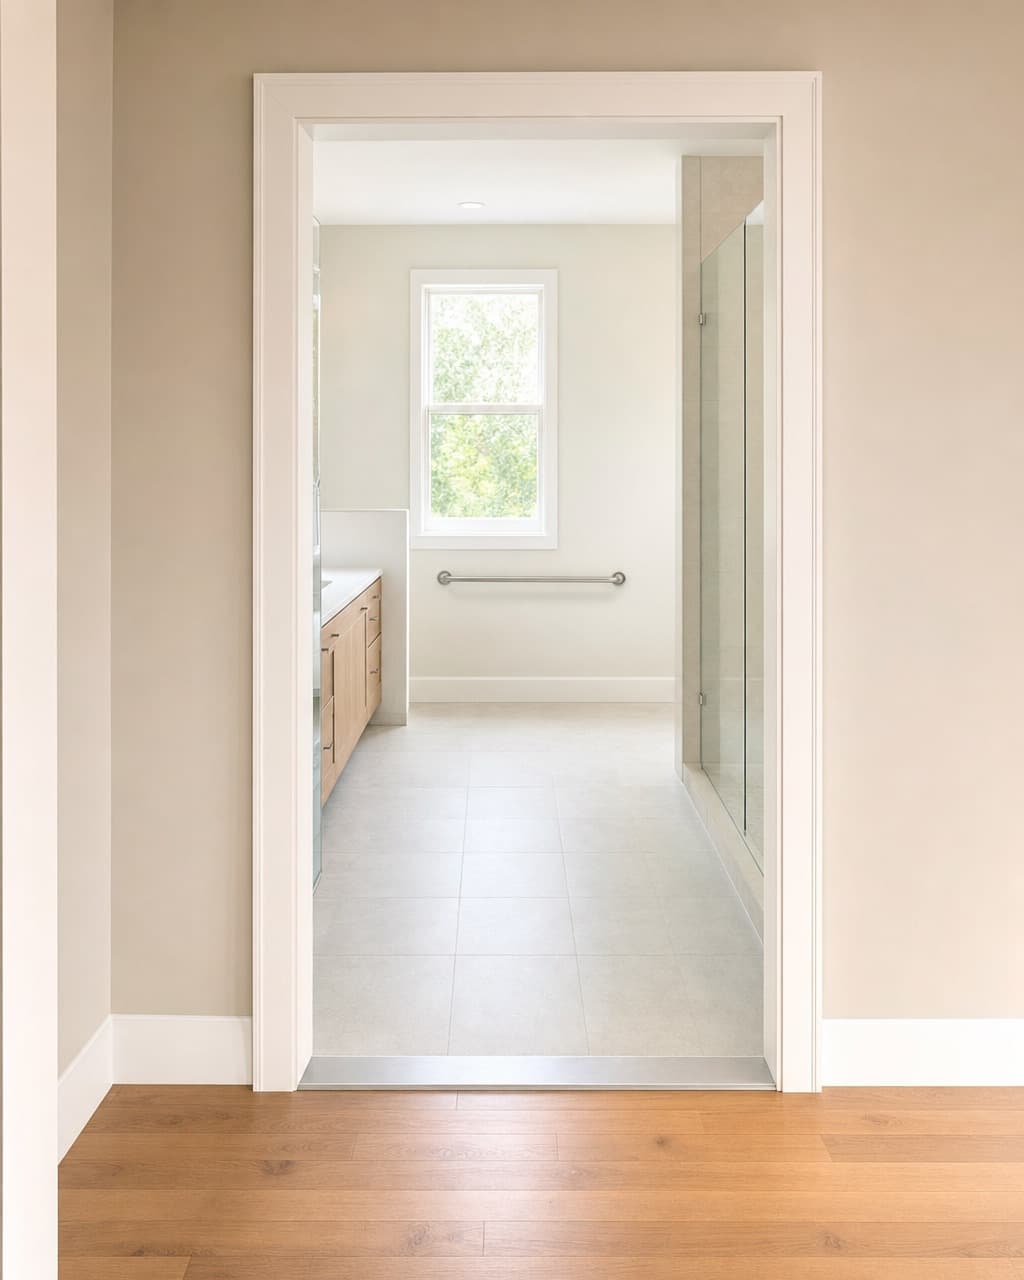
October 7, 2026 · 7 min
Making a bathroom accessible: what actually changes, in the order it matters
Most of the money goes on the shower, and most of the difference is made before you reach it. The doorway, the floor space and what is inside the walls come first.
Read it→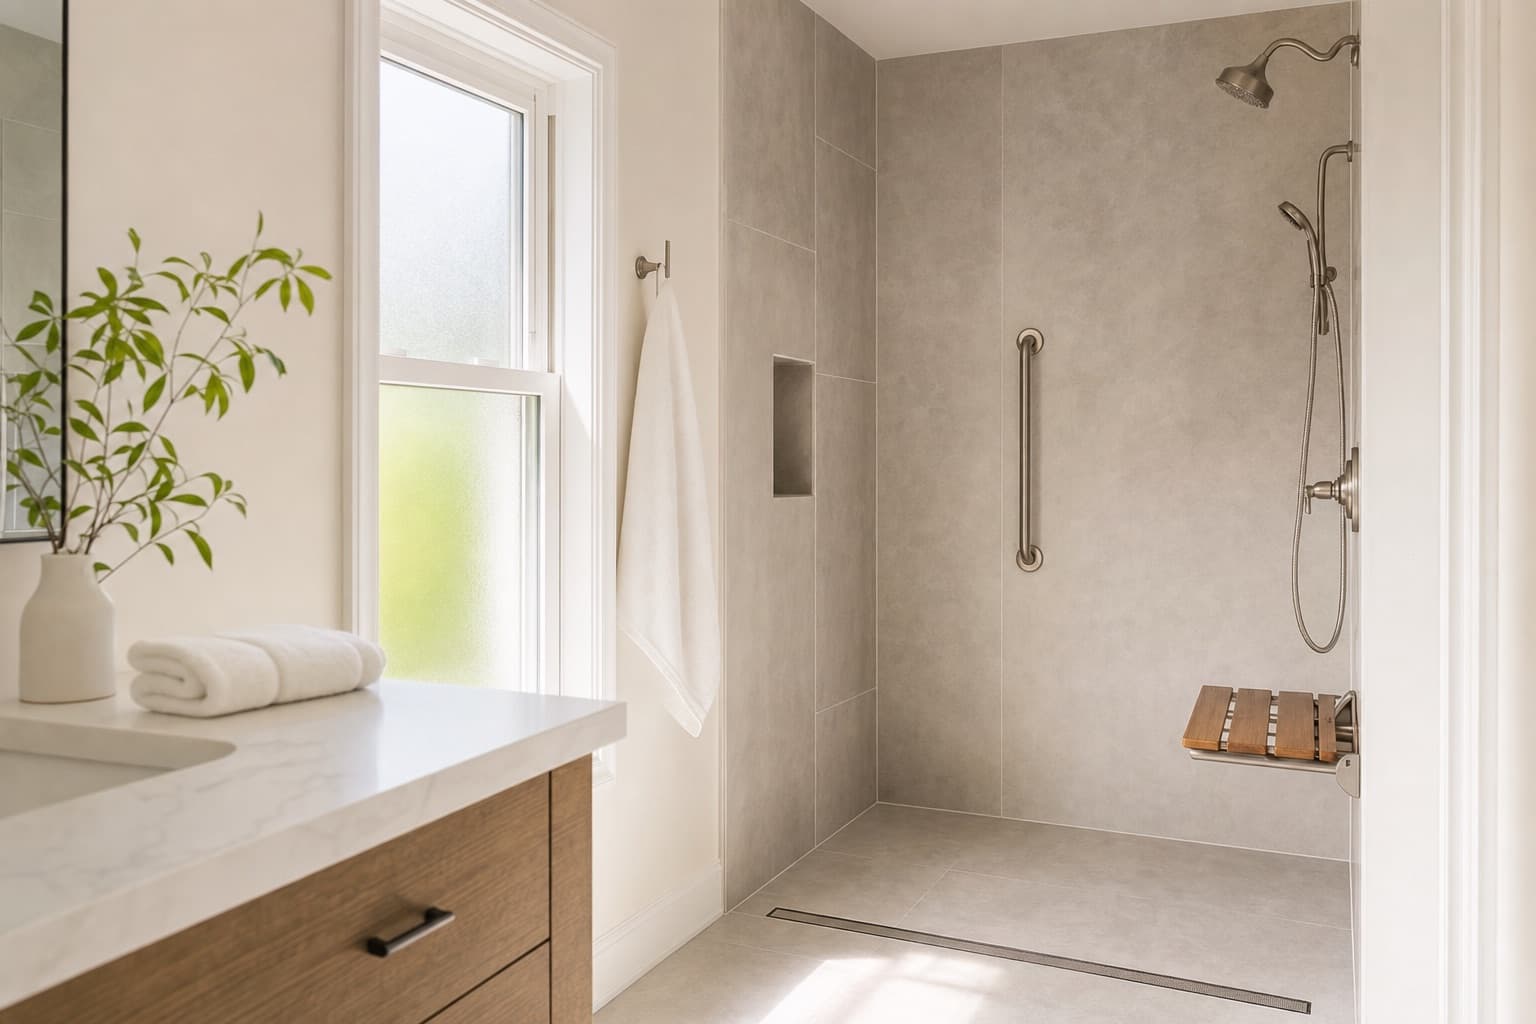
October 5, 2026 · 6 min
Walk-in shower ideas for small bathrooms: the layouts that work, and what to give up first
A small bathroom does not need a smaller shower. It needs a plan that stops the shower from fighting the door, the toilet and the basin for the same floor.
Read it→October 2, 2026 · 6 min
Walk-in tub installation companies: how to judge one on paper
Choosing a walk-in tub company starts before the home visit: a company can be judged by what it is willing to put in writing, item by item, on paper.
Read it→September 30, 2026 · 5 min
Walk-in tub installation near you: what a local installer is actually for
A walk-in tub installer near you is worth it for one reason: a visit before the price and a visit after the seal wears. The rest is a pin on a map.
Read it→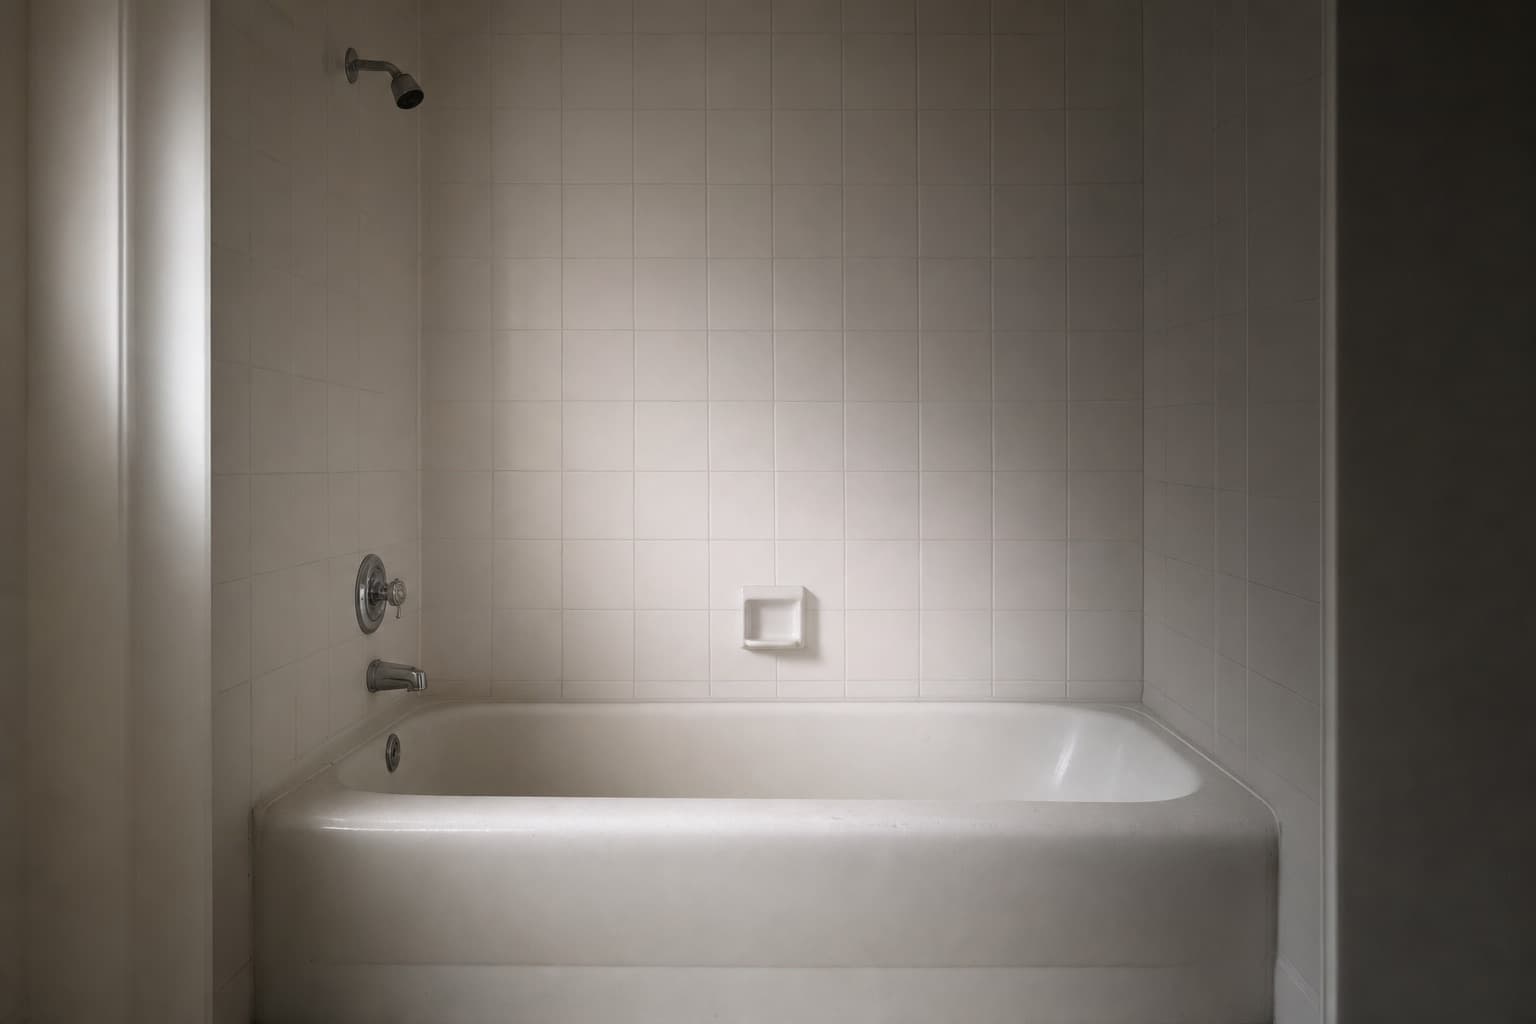
September 28, 2026 · 6 min
What decides a walk-in tub installation cost
Two figures for the same tub can sit a long way apart and both be honest. The difference is the bathroom, and here is where it hides.
Read it→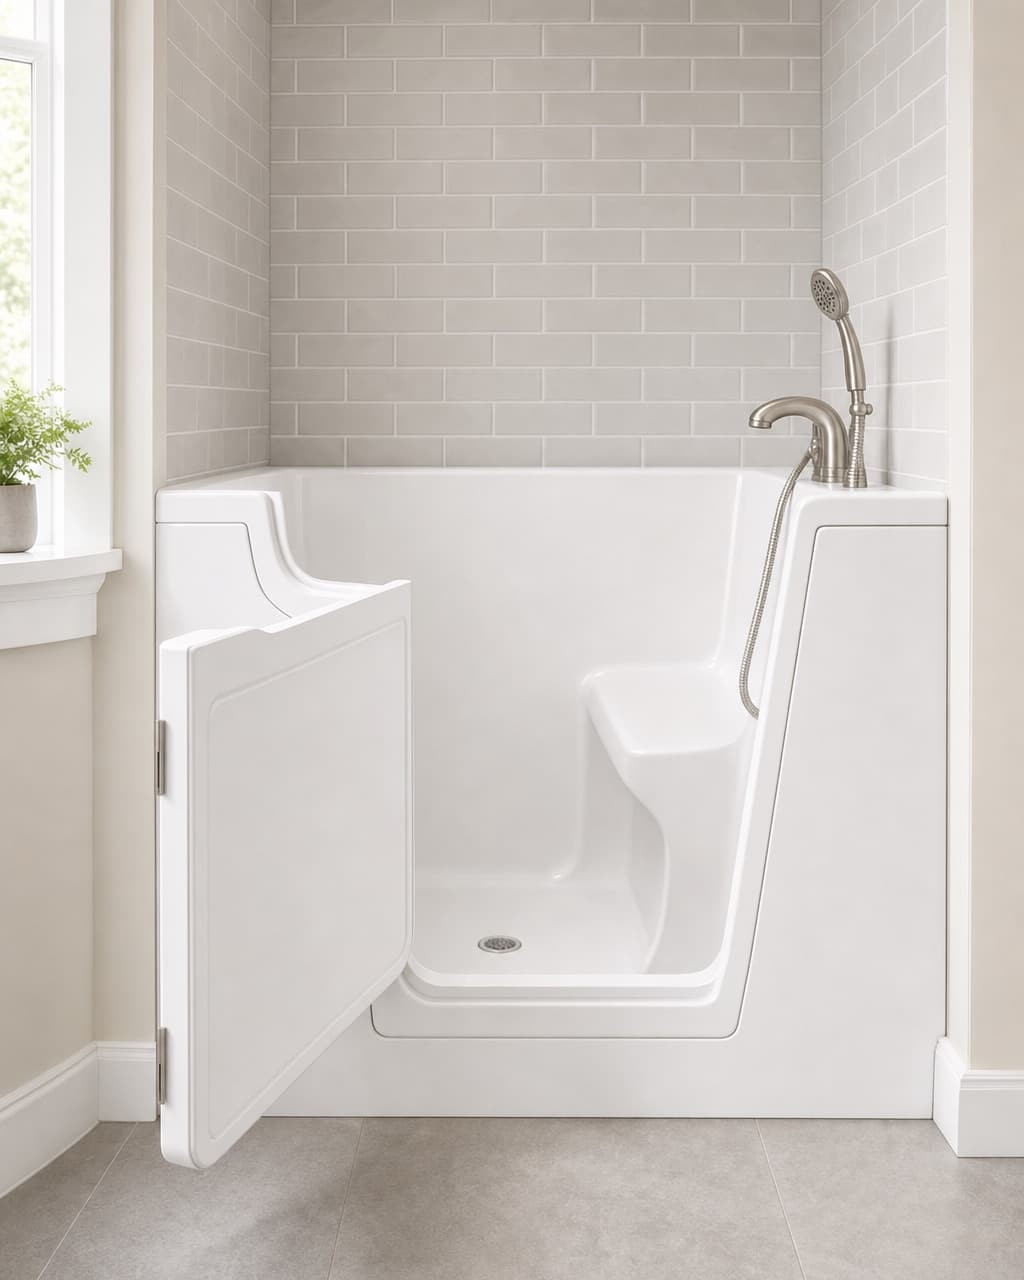
September 25, 2026 · 6 min
Walk-in tub installation: what happens between the delivery and the first fill
A walk-in tub is sold as a drop-in replacement, and in a good alcove it is one. Here is the work in the order it happens, so a quote can be read against it stage by stage.
Read it→September 23, 2026 · 6 min
An accessible bathroom remodel, in the order the decisions actually come
Accessible to whom is the first question, and the answer redesigns the project. The fixtures come last, which is the opposite of how these remodels are usually sold.
Read it→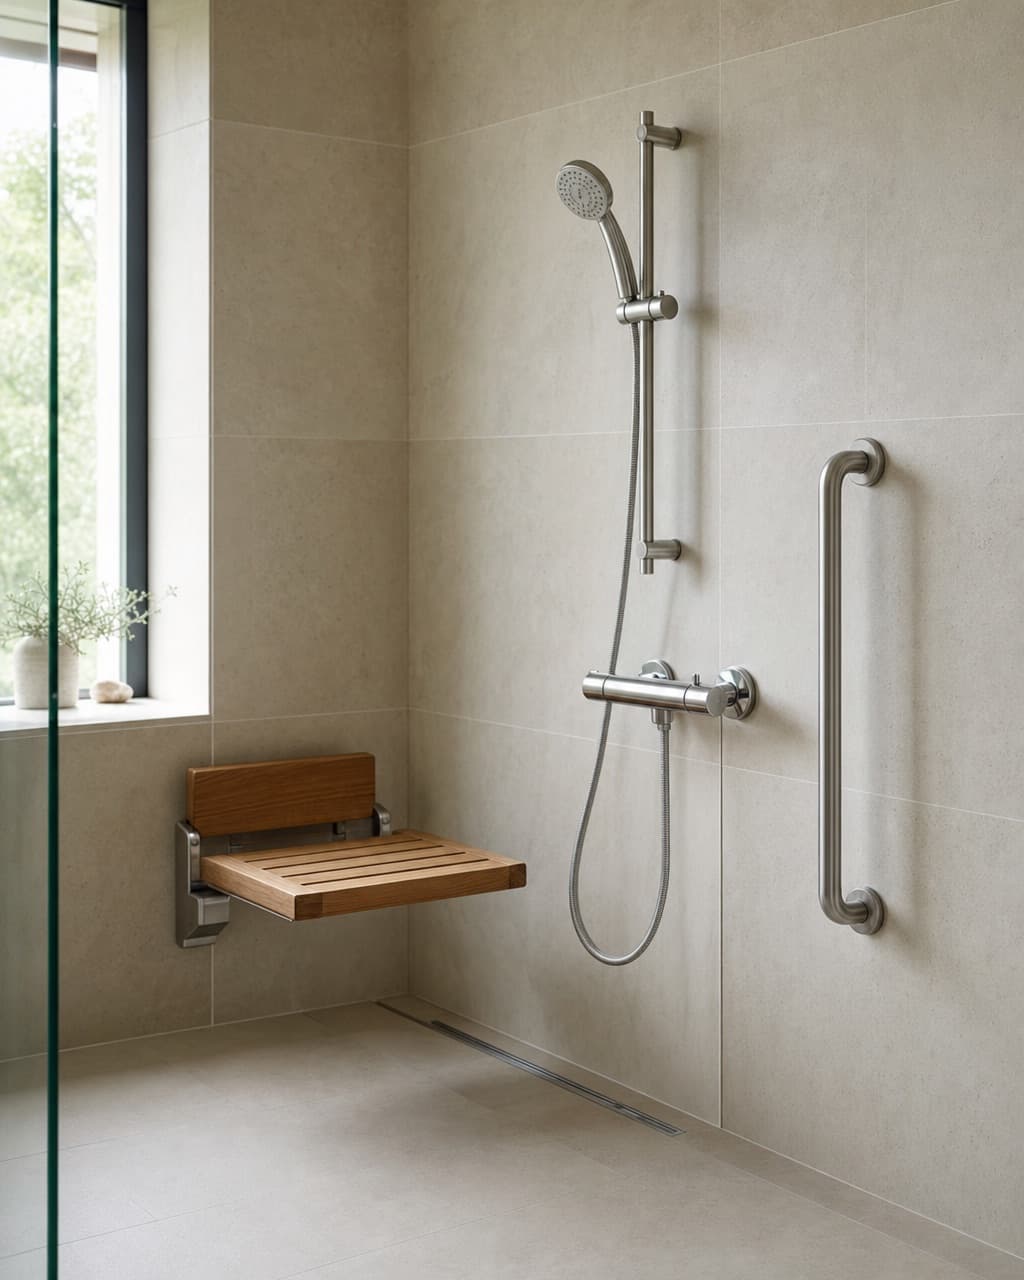
September 21, 2026 · 5 min
A bench in a walk-in shower: built, folding, or freestanding
Three kinds of bench go into showers, and they are not interchangeable. One is masonry, one hangs on the structure of the wall, and one just stands there.
Read it→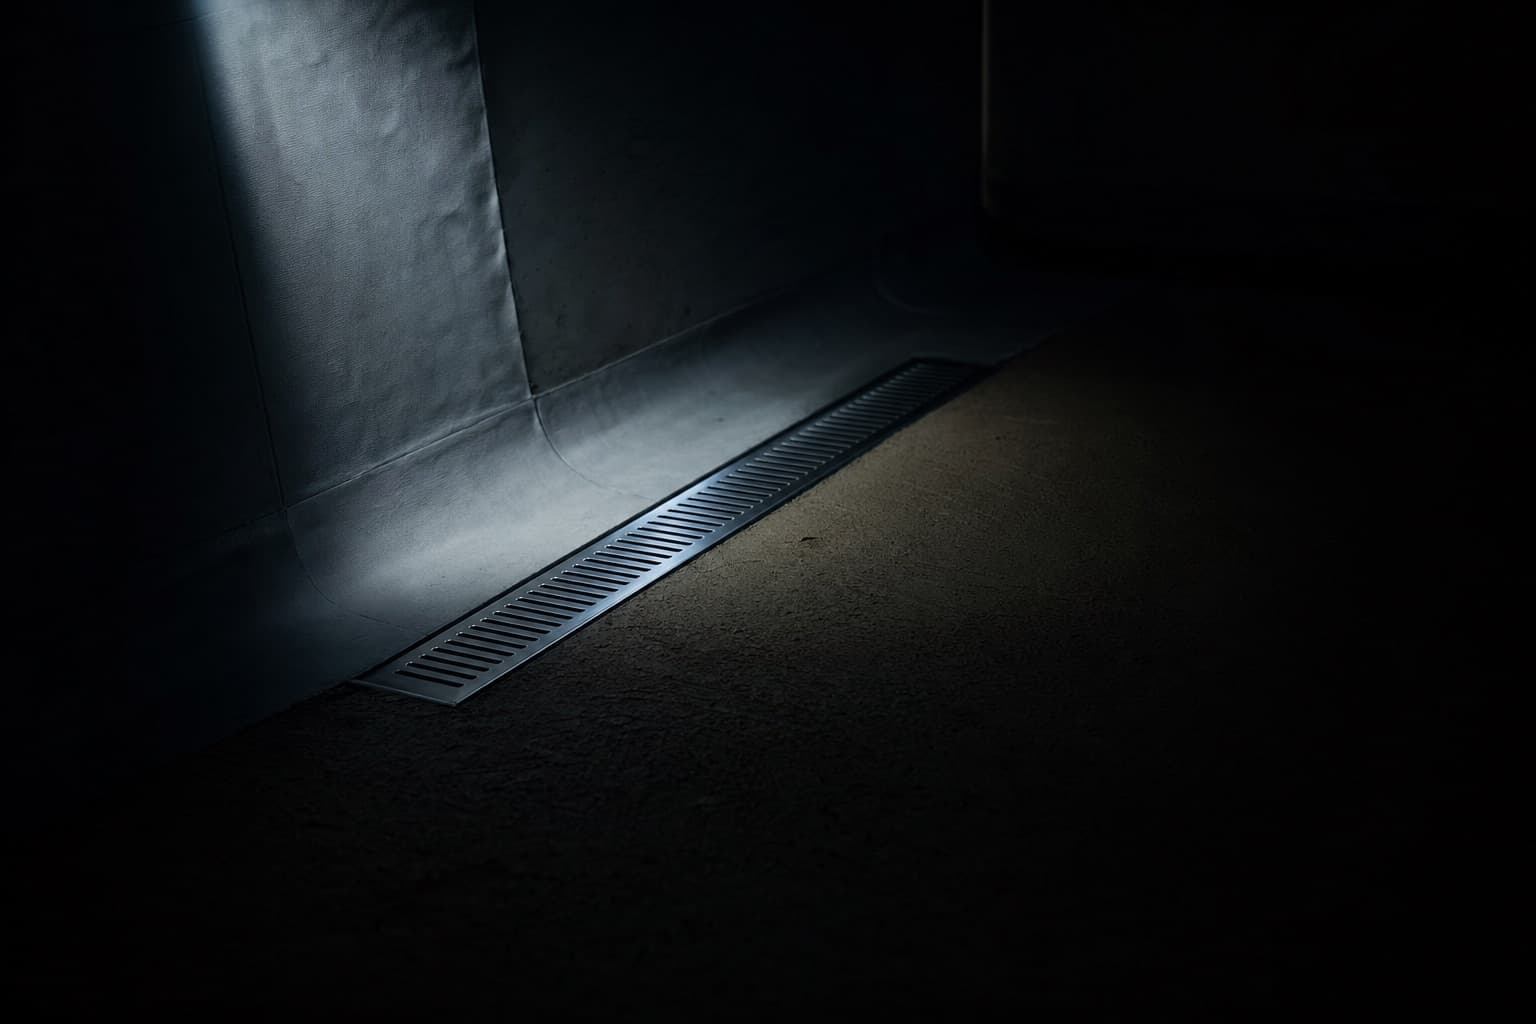
September 18, 2026 · 6 min
Remodeling a walk-in shower: the tile is a symptom, the membrane is the question
A shower gets remodeled because it leaks, because it no longer suits the person using it, or because it looks its age. Only one of those is about tile.
Read it→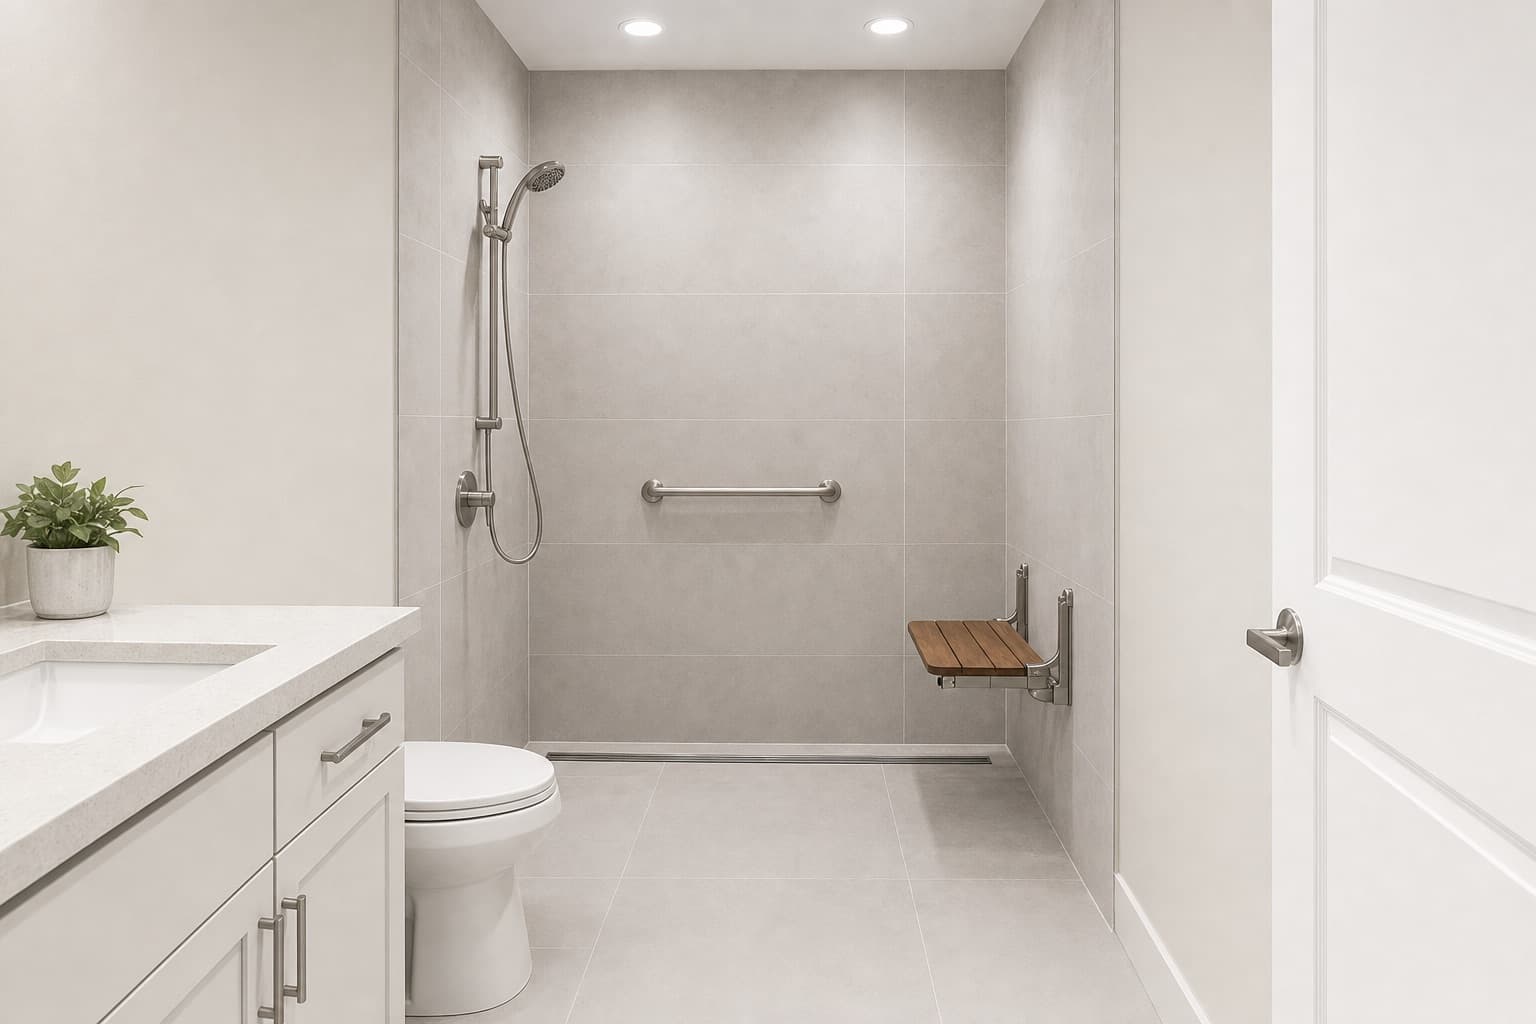
September 16, 2026 · 6 min
Walk-in shower ideas, judged by year ten instead of day one
Idea galleries are judged by photographs taken on the day the tile was grouted. Here is the same exercise judged by how the shower is used a decade later.
Read it→September 14, 2026 · 6 min
Walk-in shower kits: what the box contains and what it assumes
A kit is a set of parts sized in a factory for a bathroom the factory has never seen. Where its assumptions hold it is a legitimate choice, and where they do not it covers a problem instead of fixing one.
Read it→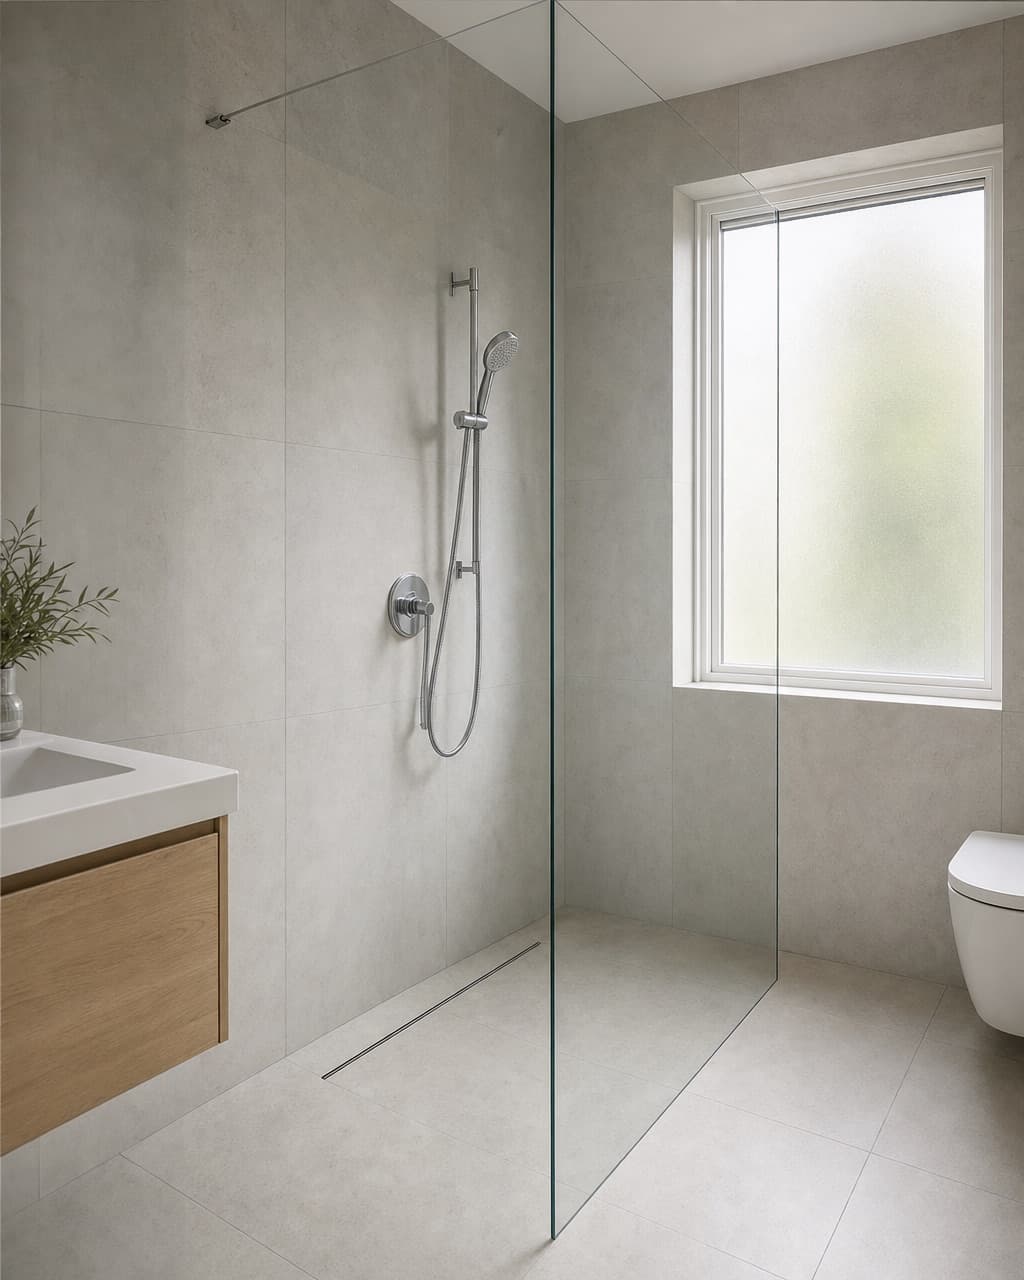
September 11, 2026 · 6 min
What a walk-in shower actually is, and what the name leaves out
The usual name for this project names the entrance and nothing else. Everything that decides whether the shower works is left for you to specify.
Read it→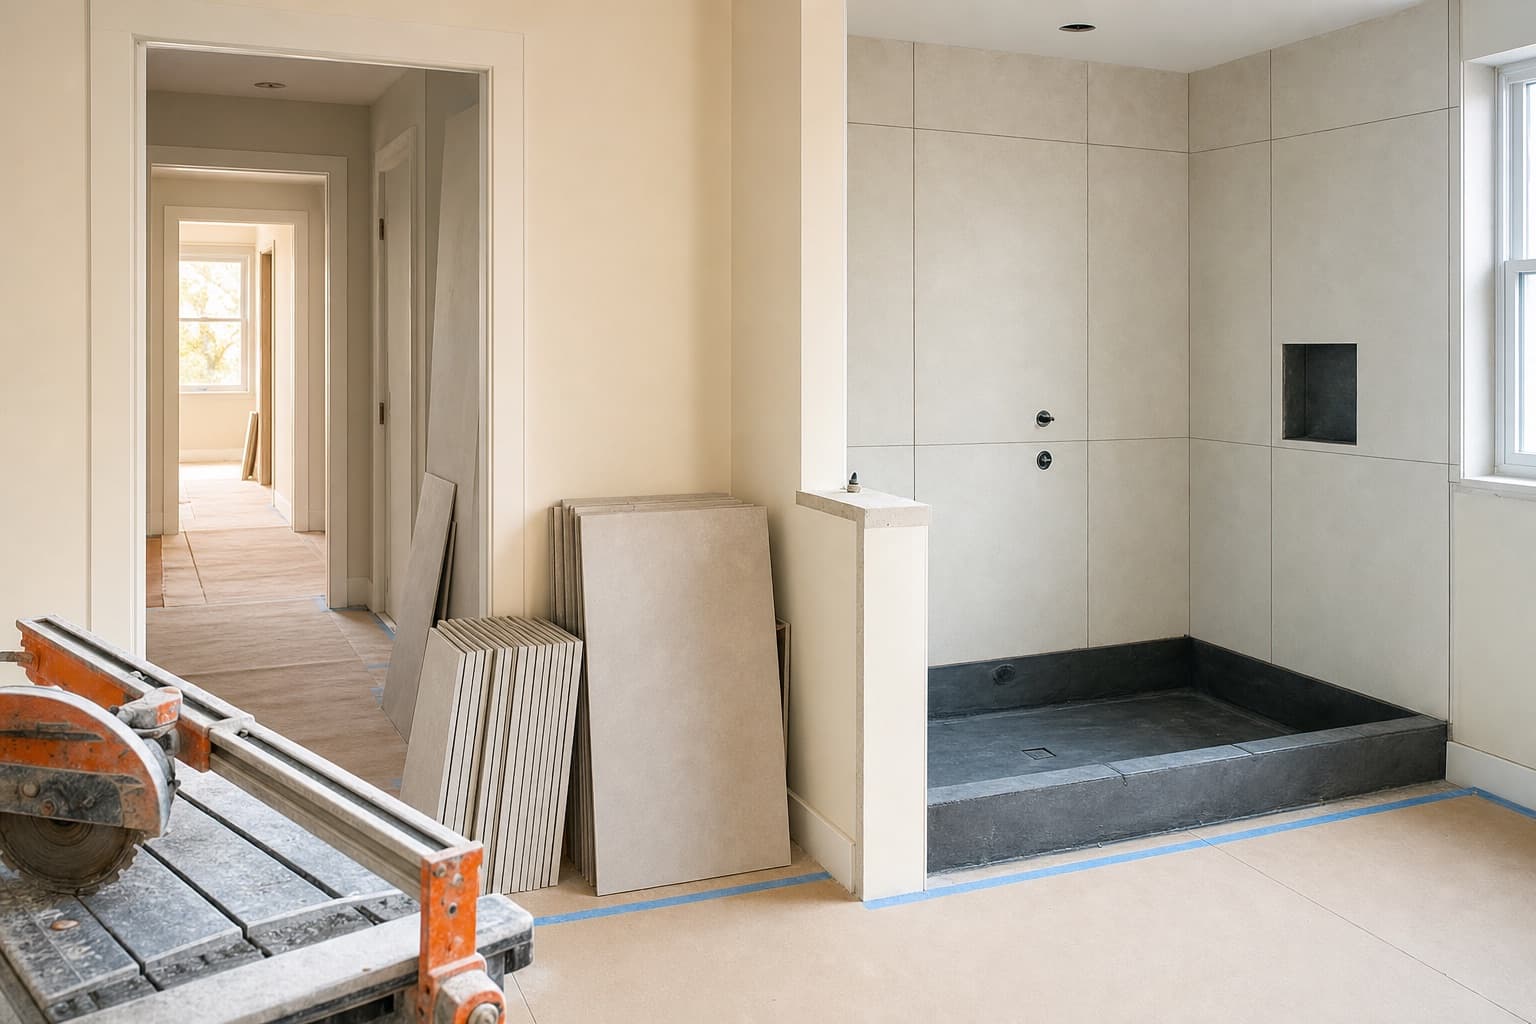
September 9, 2026 · 6 min
Searching for a tub to shower conversion near you: what local actually changes
Hiring a local walk-in shower installer is not about proximity on a map. What you are paying a local firm for is the second visit, after the work is done.
Read it→September 7, 2026 · 7 min
What decides the cost of a tub to shower conversion
Seven things move this number, and six of them are behind a wall or under a floor. Which is why the honest version of this page has no figure on it.
Read it→September 4, 2026 · 7 min
Tub to shower conversion: what the work actually involves
The tub comes out in an afternoon. Everything that decides whether the result lasts happens in the three days after that, and most of it is never visible again.
Read it→August 21, 2026 · 6 min
Choosing a walk-in shower contractor: how to judge an installer
Looking for a person, not a product? Judge the installer on paper first. Here is the checklist any installer should meet, including the pro your request is passed to.
Read it→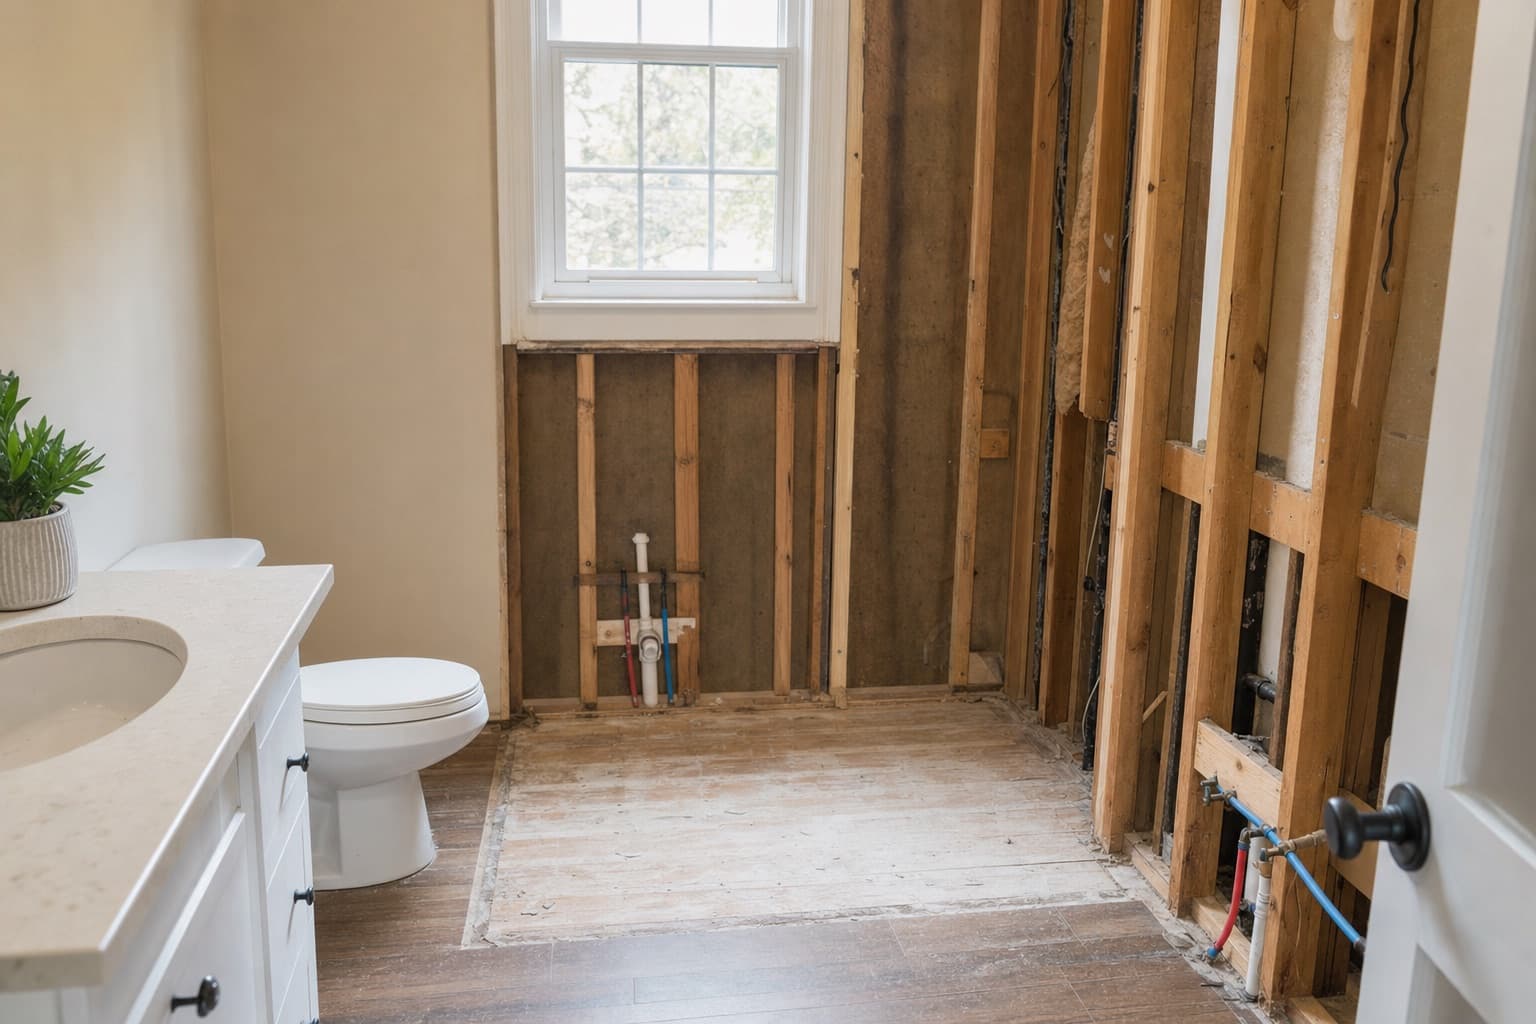
August 19, 2026 · 6 min
Walk-in shower installation cost: what moves the figure
We will not print a number, and the reason matters. What we can do is show what the figure is made of, so a quote can be read instead of merely trusted.
Read it→August 17, 2026 · 7 min
Installing a walk-in shower: the sequence, in the order it has to happen
The fixture is the visible part of a job that mostly happens underneath it. Knowing the sequence is how you read a quote and how you recognize a shortcut.
Read it→August 13, 2026 · 5 min
ADA grab bar dimensions: what the standard says, and when it applies to a house
The ADA is a public accommodation standard, not a residential code. It is still the most useful set of numbers available, and worth using deliberately.
Read it→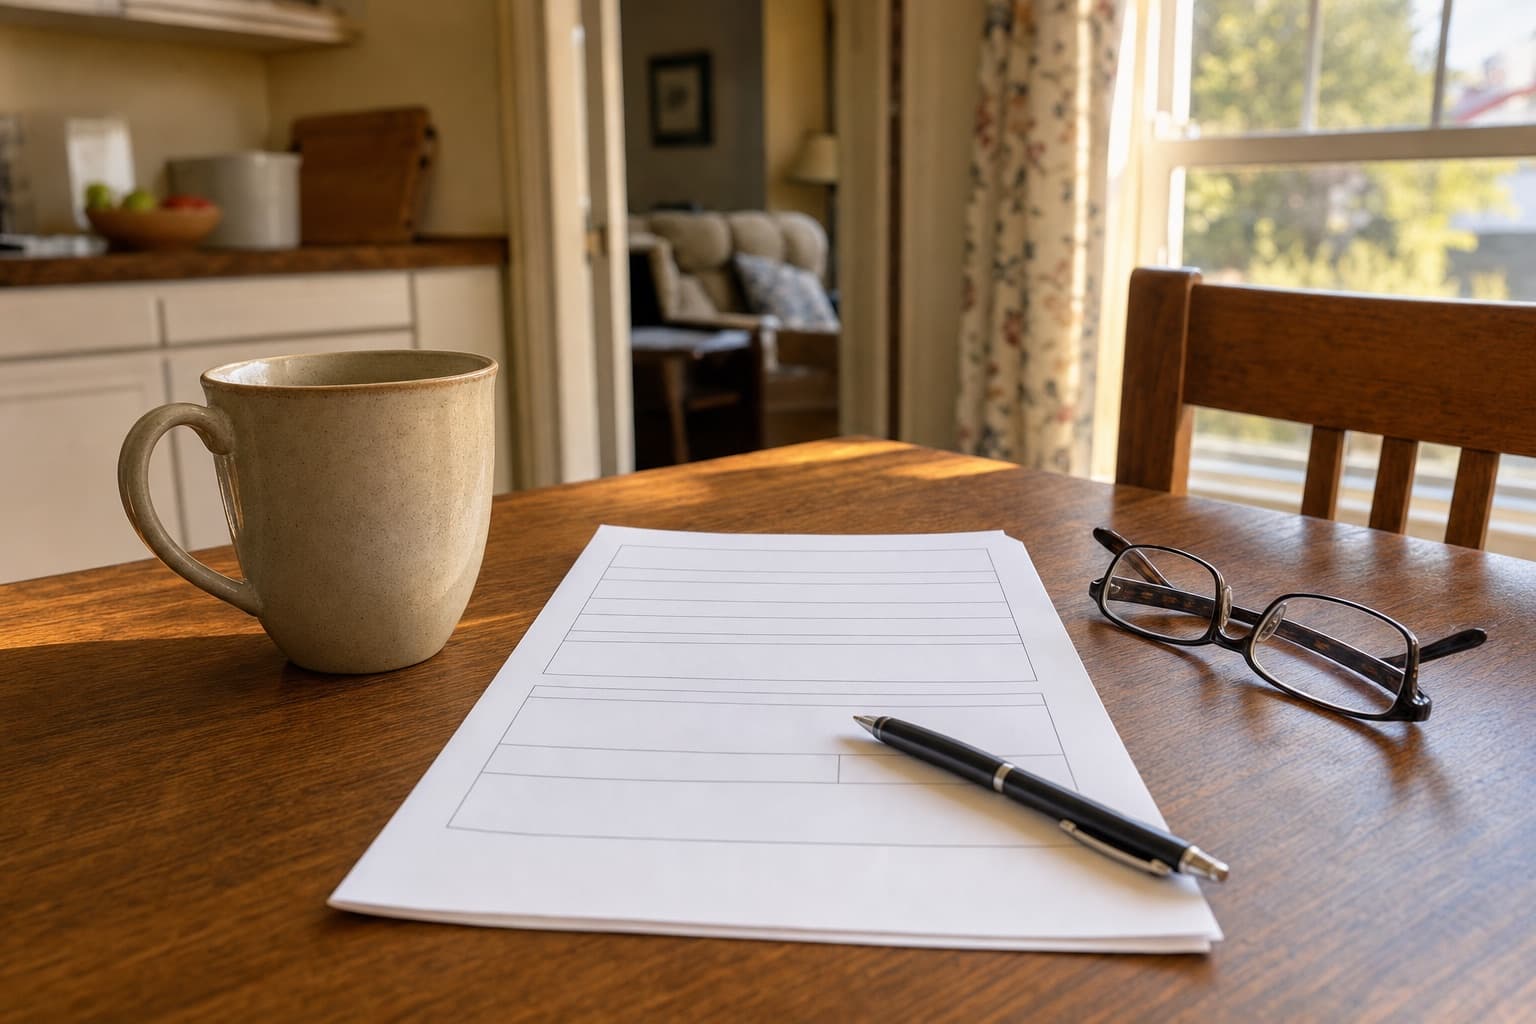
August 10, 2026 · 6 min
Is there such a thing as a free walk-in shower?
Many pages imply a program will pay for a free walk-in shower, to book a sales visit. Here is what genuinely exists for seniors, and what does not.
Read it→August 8, 2026 · 6 min
A curbless shower instead of a tub: what happens under the floor
A shower floor that is level with the bathroom floor is not a fitting. It is a change to the structure beneath it, and that is why quotes vary so much.
Read it→August 6, 2026 · 6 min
Remodelling a bathroom for an older adult: measure the doorway first
The most expensive mistake in this work is a beautiful accessible bathroom behind a door that a walker will not fit through.
Read it→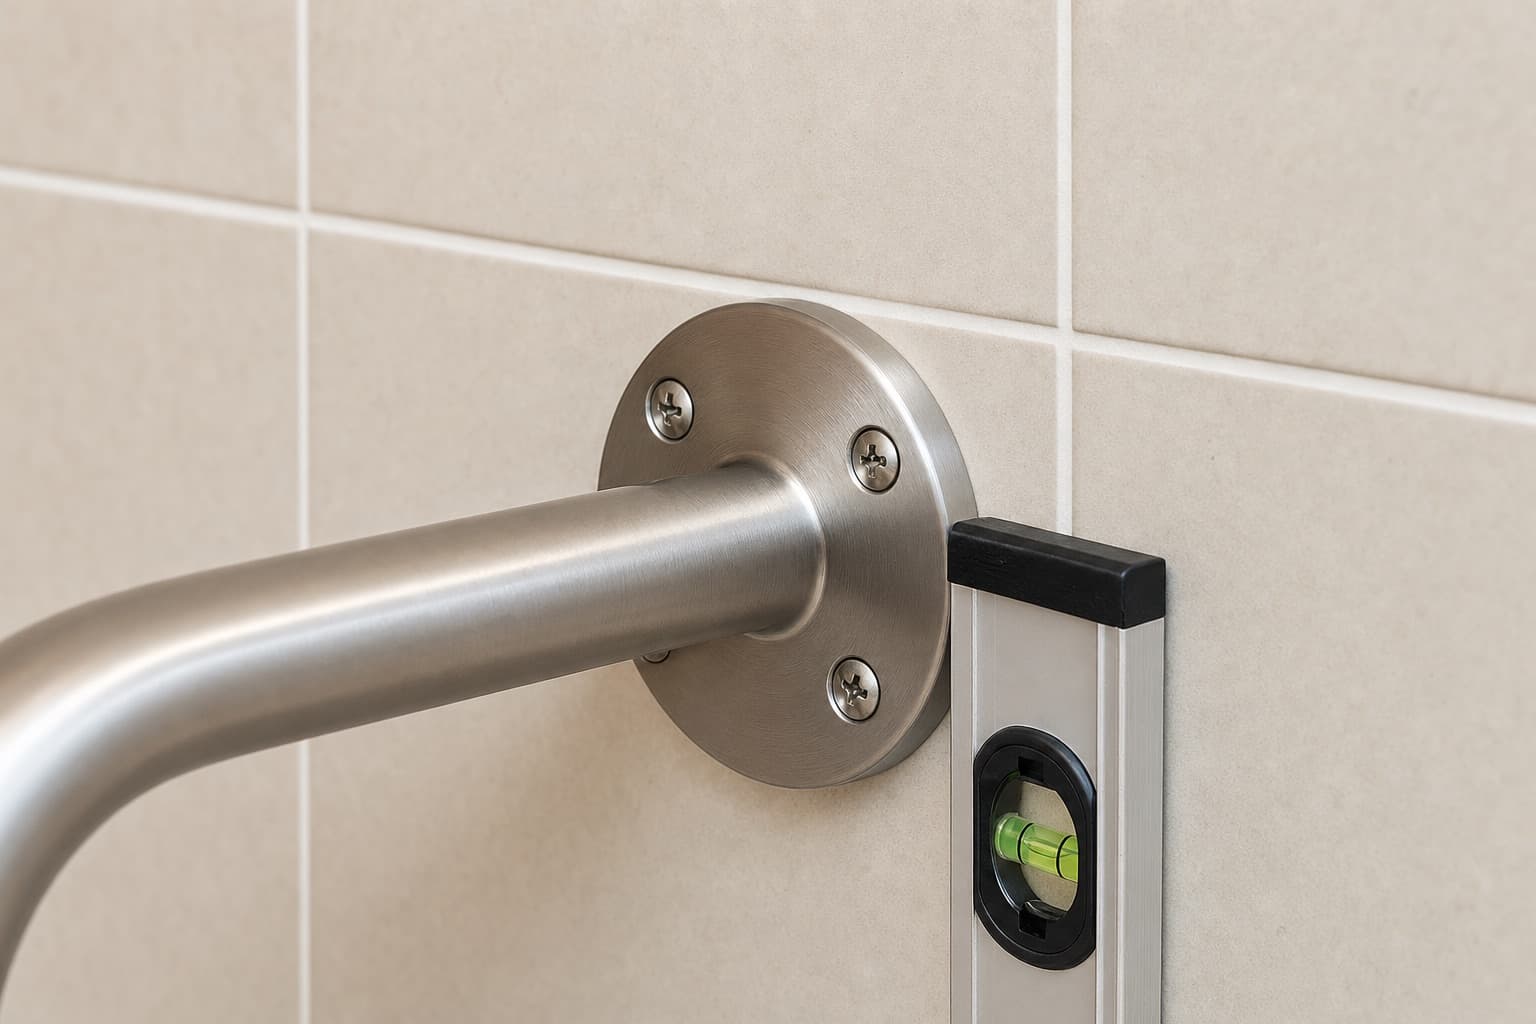
August 3, 2026 · 5 min
Installing grab bars: the anchoring is the whole job
A grab bar is a simple fitting with one demanding requirement. What it is fixed to matters more than what it is made of.
Read it→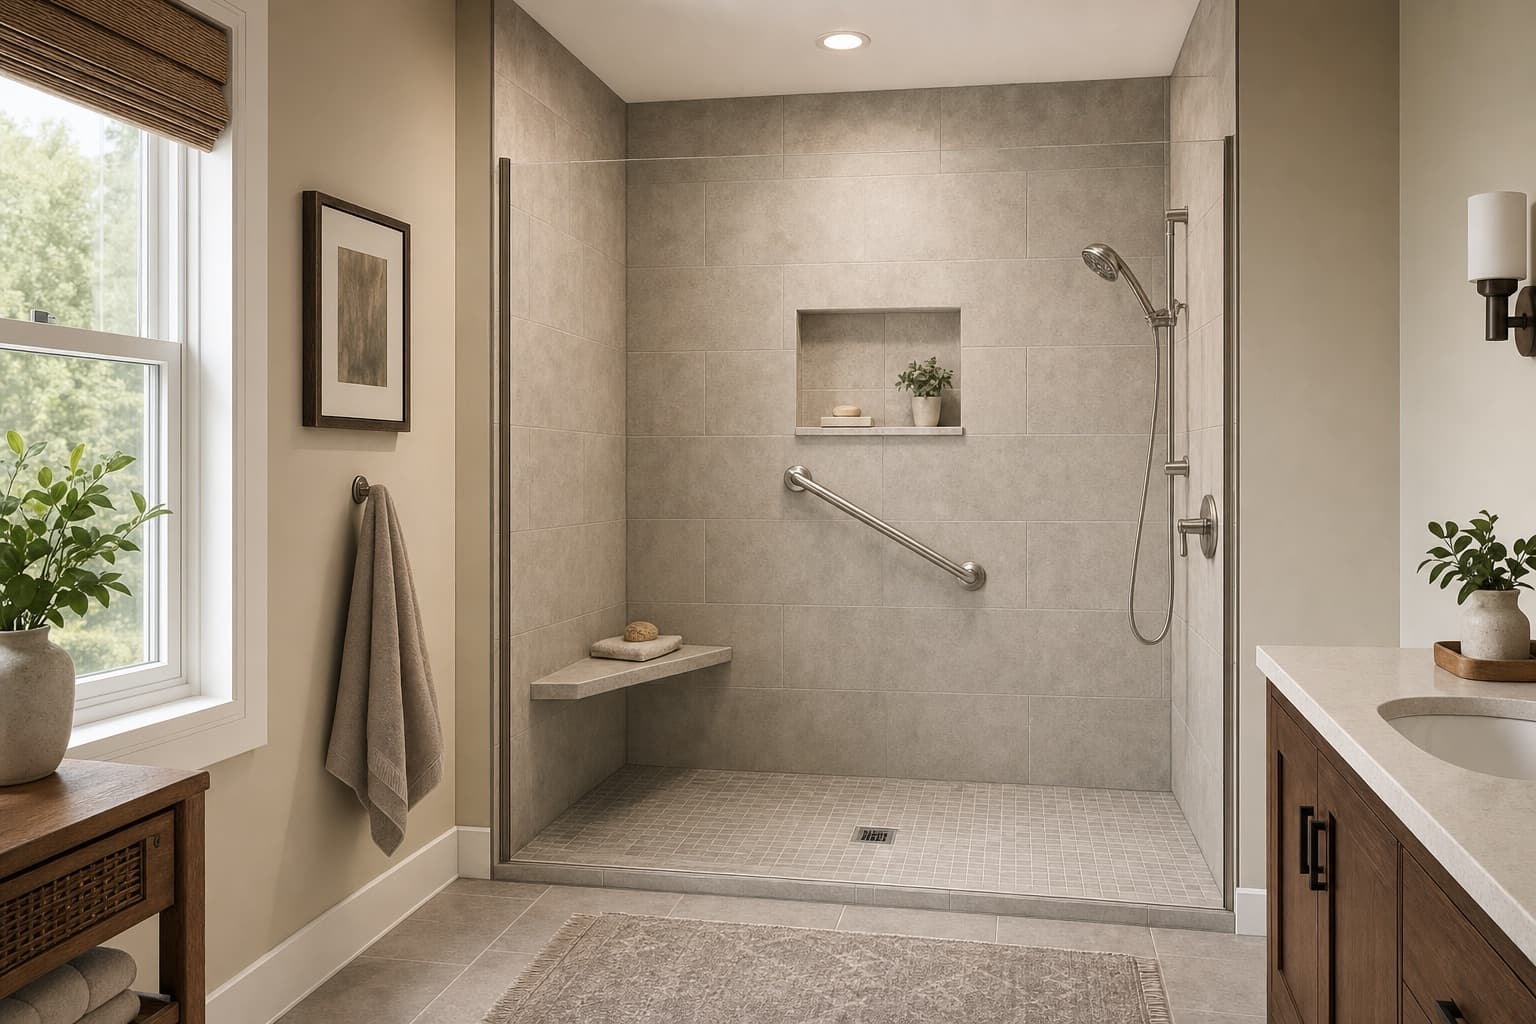
August 1, 2026 · 6 min
Walk-in tub with a shower: the combination and its compromises
It sounds like the best of both. Physically it is one fixture trying to do two jobs, and it does one of them noticeably better.
Read it→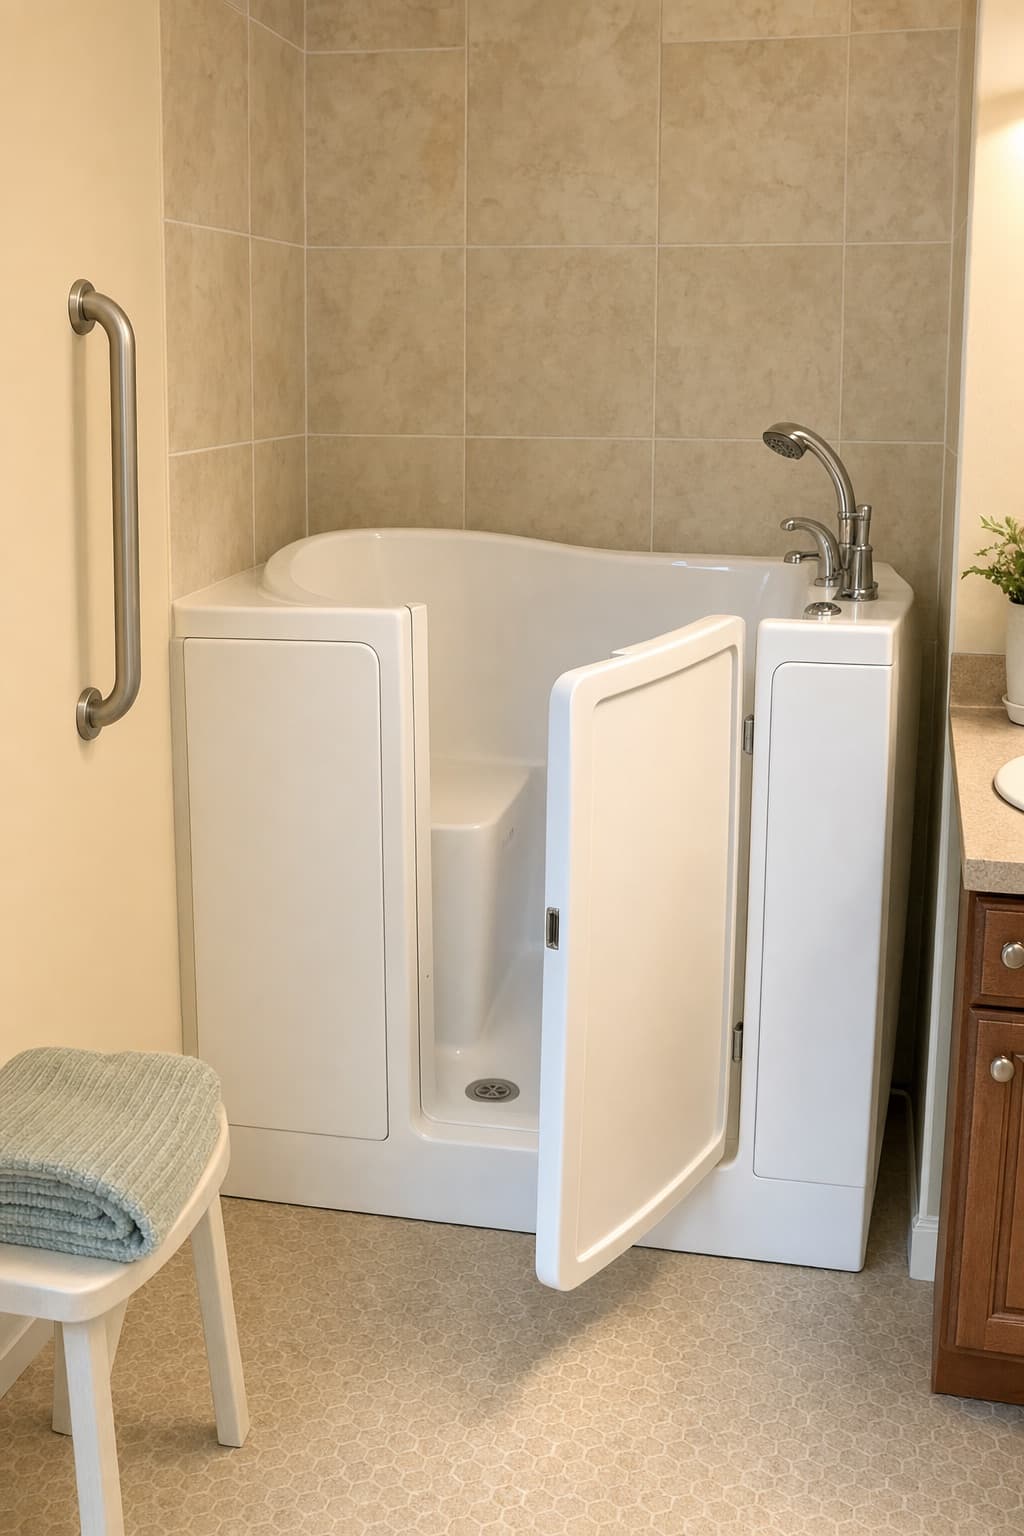
July 30, 2026 · 7 min
Walk-in tubs: what the door actually changes
The door is the whole product. Understanding what it does, and what it costs you in exchange, decides whether this is the right purchase for your bathroom.
Read it→A written quote, after someone has seen the room
Four questions, no budget question, and nothing about anyone's health. Those belong in a conversation.