September 14, 2026 · 6 min
Walk-in shower kits: what the box contains and what it assumes
A kit is a set of parts sized in a factory for a bathroom the factory has never seen. Where its assumptions hold it is a legitimate choice, and where they do not it covers a problem instead of fixing one.
Someone looking for a kit is pricing parts rather than hiring a trade. Fair enough. A kit deserves a straight description from a business that installs both kits and built showers, so here is one.
What is in the box
A preformed shower pan with the slope moulded in and the drain hole placed, wall panels in acrylic, fibreglass or a composite, trim to join the panels, and sometimes a door or a glass screen. The parts arrive sized to a set of standard footprints, most of them chosen to land in the alcove a bathtub leaves behind.
What the box assumes about your bathroom
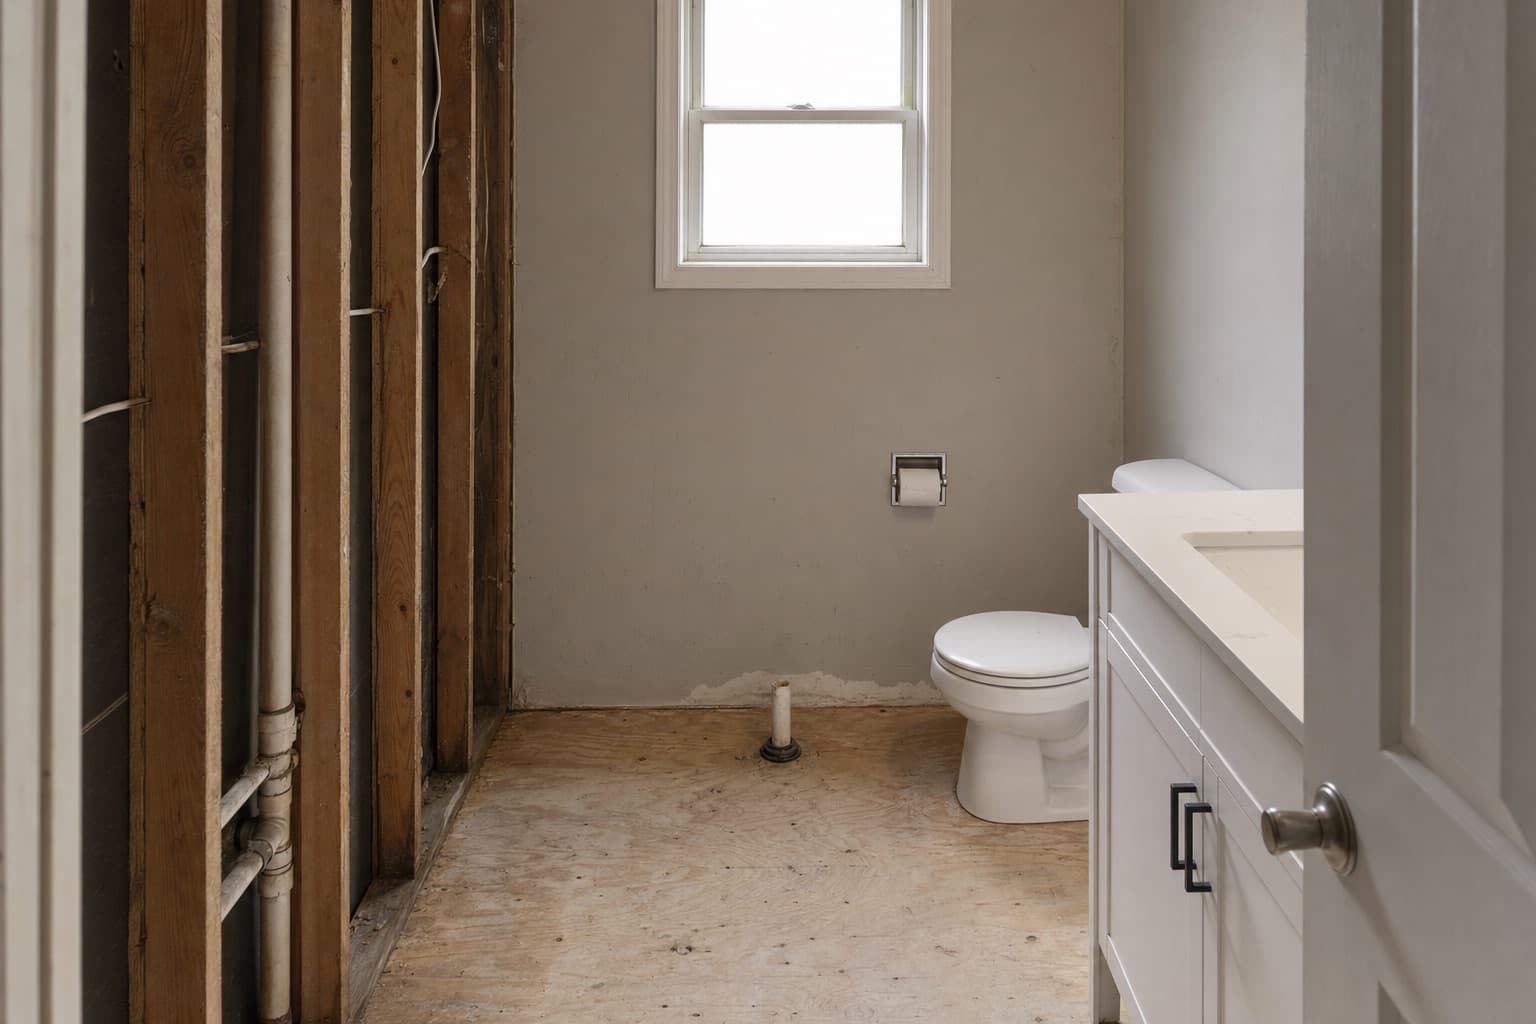
That the drain sits where the pan expects it. That the alcove matches a standard footprint closely enough for the panels to meet the walls. That the subfloor under the pan is flat, level and sound. That the studs behind the panels are straight enough to fasten to. Every one of those is an assumption made in a factory about a room it has never seen, and the older the house, the more of them fail.
Where a kit is a legitimate choice
A sound, dry, standard alcove where the layout is not changing and the drain stays put. In that room a kit goes in quickly, the joints are the manufacturer’s problem to have engineered, and the result is a serviceable shower. Speed is the honest advantage, and in the right room it is a real one.
Where it covers a problem instead of fixing one
A pan set over a soft subfloor telegraphs every flex into its drain connection. Panels glued over damp board seal moisture in against the framing. A kit installed to avoid demolition inherits whatever the demolition would have found, and the finding is only postponed: what taking an old alcove apart uncovers is soft subfloor and damp framing often enough to matter. The stage a kit replaces is exactly the stage where a built shower earns its keep, which is laid out in the installation sequence.
The threshold question a kit rarely answers
Most pans keep a moulded curb, because a curb is what lets a factory part sit on top of an existing floor, which puts a kit firmly on one side of the two builds the name covers. A genuinely curbless result usually means recessing the subfloor so the finished surface lands level with the room, and that is framing work no box can contain. What the recess involves is described on the shower conversion page. Low-threshold pans exist and are worth considering; level entry from a carton is rarer than the marketing suggests.
The questions to ask before ordering one
- Does the pan match the drain position, or does the drain have to move to suit it?
- What is the subfloor under the old fixture, and has anyone actually looked?
- What goes on the walls behind the panels, and is it rated for a wet area?
- How are the panel joints and the pan edge sealed, and with what expected life?
- If a seat or grab bars are ever wanted, where will their backing be?
A seller who cannot answer the first two has not thought about your room at all, and the missing answers do not disappear at installation. They surface on the day, as extras, in exactly the places an installation figure actually moves.
Where this site stands, since it sells neither
Kits go in where the room suits them and the work is built from the substrate up where it does not. This site sells neither, so it has no interest in talking you out of a kit that fits. What it will not do is tell you to set one over a floor nobody has inspected. The variables that decide which route your room needs are the same ones that drive every project on this site, and they are settled by a visit, not by a catalogue.
Find out whether a kit fits your room before you order one
Kits suit some rooms and not others, and building from scratch is the answer for the rest. A pro's look at the room decides it, and the quote is free and carries no obligation.