October 5, 2026 · 6 min
Walk-in shower ideas for small bathrooms: the layouts that work, and what to give up first
A small bathroom does not need a smaller shower. It needs a plan that stops the shower from fighting the door, the toilet and the basin for the same floor.
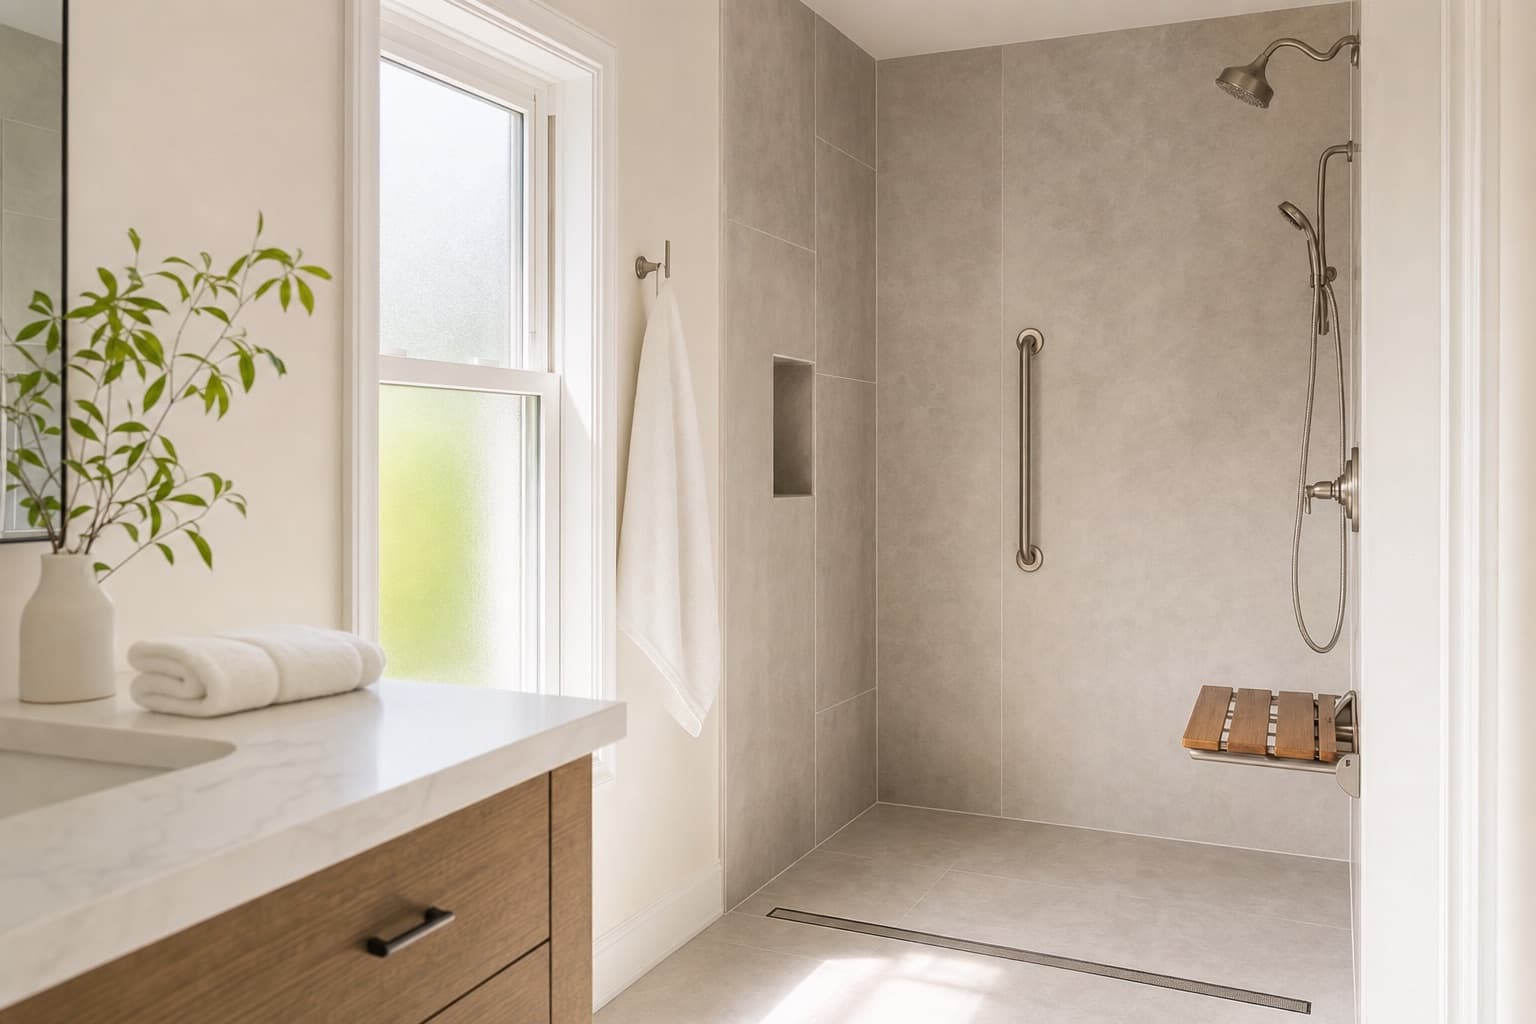
Eight thousand one hundred searches a month ask for ideas for a small bathroom, and the galleries that answer them are photographed in rooms that are not small. The problem of a small bathroom is that the shower, the toilet, the basin and the door all want the same floor. The ideas below are the ones that solve that problem rather than decorate it, and the last section says what to give up when something has to go.
Take the curb out, and the room gets bigger without moving a wall
A curb is a small wall with a step in front of it, and in a small room both the wall and the step are stolen from the floor. A curbless entry lets the bathroom floor run into the shower on one plane, so the eye reads the room as one surface. The price of that is under the floor, where the shower area is recessed or the drain sunk to make the slope, and whether your floor allows it is the first question on the shower conversion page. Decide this before the tile, because it cannot be added after.
A fixed screen instead of a door
A hinged shower door needs a swing, and in a small bathroom the swing lands on the toilet. A single fixed glass panel, set where the spray needs stopping and no further, needs no swing at all and leaves the entry open. The panel is placed by watching where the water actually goes with the head aimed as it will be used, not by centring it on the opening.
The niche is the storage, and it is free while the wall is open
Shelves stuck to tile and corner caddies stick out into a room that has no room. A recessed niche cut between the studs holds the same bottles inside the wall, is waterproofed with the wall, and costs nothing later because it cannot be added later. Set it at a height a standing and a seated person can both reach, and out of the direct spray so it does not fill with water.
Where the bench goes in a room this size
A built bench is the wrong answer in most small showers, because it is a permanent block of masonry in the one place the feet needed. A wall-mounted folding seat gives the floor back when it is up, and it needs only blocking in the wall, fitted in minutes while the wall is open. Put the blocking in whether or not a seat is wanted today; the three kinds of seat and what each needs are compared in the article on shower benches. Place it where the valve and a handheld on a slide bar can be reached from sitting, or it becomes a shelf.
The drain decides the tile, and in a small shower it decides more
A centre drain needs the floor cut into four small slopes, which means small tile and a great deal of grout. A linear drain along one wall lets the whole floor fall one way, which allows the same large-format tile to run from the bathroom floor into the shower without a change of pattern, and in a small room a floor with no visible break is what makes it read as larger.
Controls near the entry, head on the far wall
Put the valve where an arm reaches it from outside the spray, so the water is started and brought to temperature before anyone stands in it, and put the head on the wall that throws water away from the opening. In a small shower this is the difference between a fixed screen that works and one that needs a second panel. A handheld on a slide bar does the job of a fixed head for every height of user, and in a small room it is the one fitting worth insisting on.
What to give up first, in order
The tub, before anything else: a shower in a tub’s footprint is a full-size shower, and the footprint was the largest thing in the room. Then the hinged door, for the fixed panel. Then the built bench, for a folding seat. Then the second head, for the handheld. Then the centre drain, for the linear one. What is not given up is the level entry, the blocking in the walls and the waterproofing under it all, because those are the parts that cannot be changed later, and a small bathroom is the one room where the floor will not be opened twice. Why the ideas that fit a small room and the ideas that survive year ten turn out to be mostly the same list, and which of the two builds the name covers is yours, are the two articles to read next.
Bring us the dimensions and we will draw the shower that fits
The drain, the doorway and the swing of the bathroom door decide the layout in a small room. We settle those first, then the tile.