October 14, 2026 · 6 min
Which bathroom dimensions actually decide the room, and where they come from
Six measurements do most of the work. Knowing which published standard each one comes from, and whether it has any force in a house, matters as much as the number.
No figures appear on this page, and that is deliberate. The dimensions people search for come from published standards, those standards are revised, they differ by country and by building type, and a number copied here would be read as authoritative by somebody whose jurisdiction says something else. What is worth knowing is which six measurements decide a bathroom, what each one is for, and where to read the current value.
Clear door opening
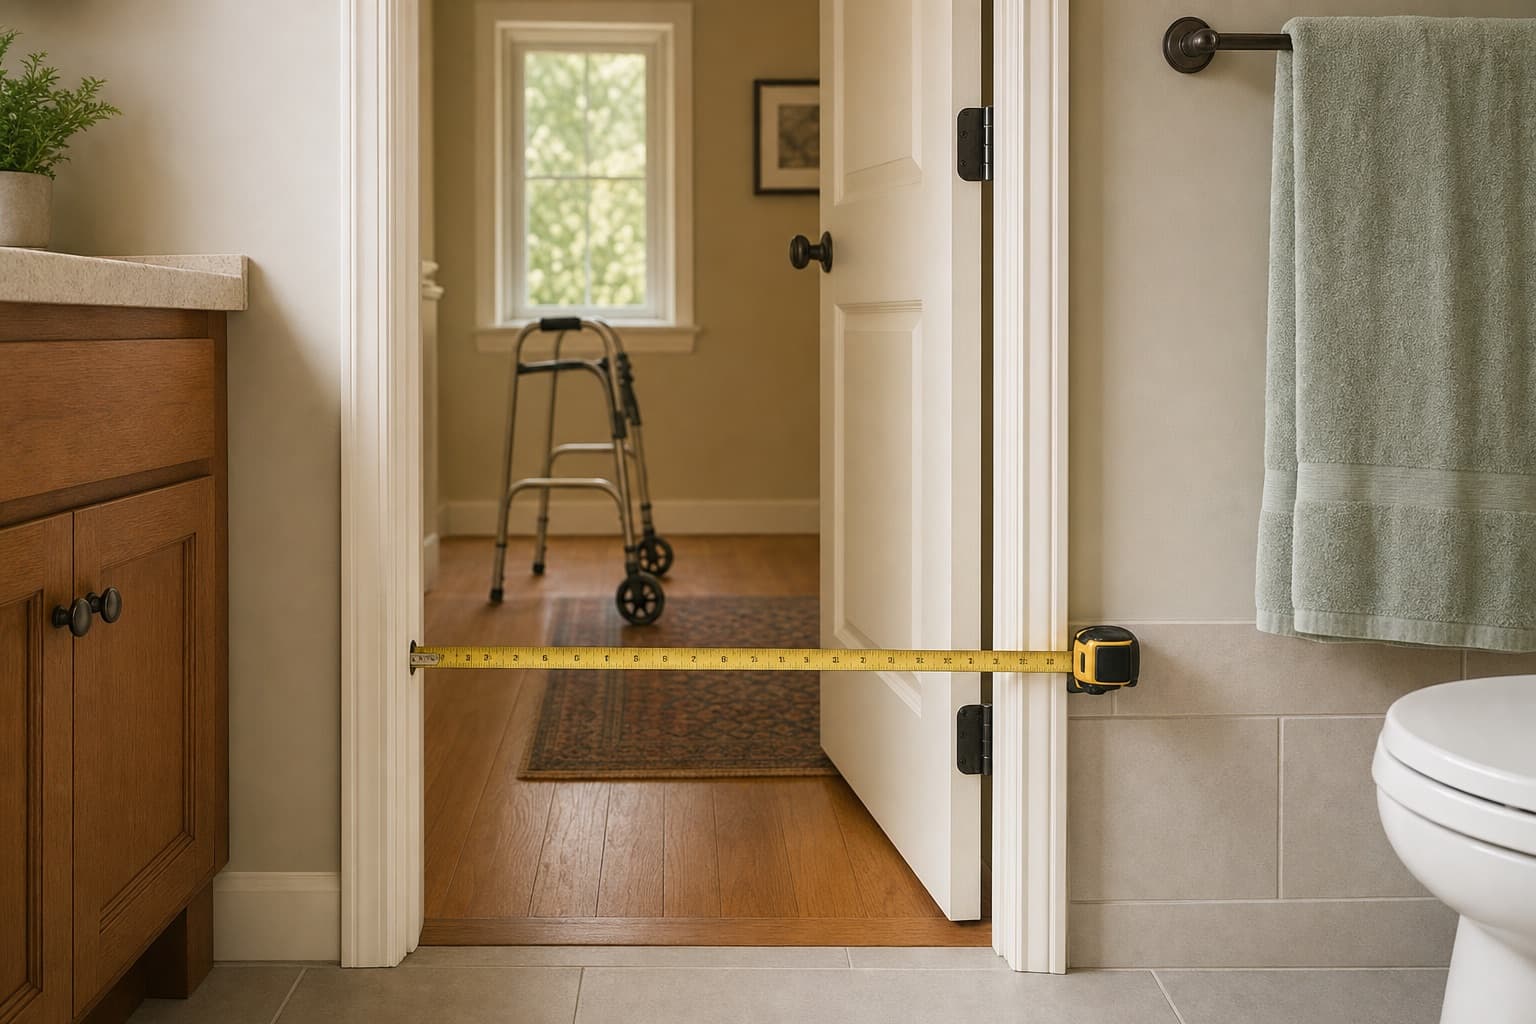
Measured between the open door leaf and the frame, not across the frame. It is the first constraint and the one most often measured wrongly, because people measure the hole in the wall rather than the gap left when the door is open. The difference between the two is roughly the thickness of the leaf plus the stop, which sounds trivial and is frequently the whole margin. Measure it with the door open, at the narrowest point, and write down which it was.
Turning space
A circle or a T-shape somewhere in the room, depending on the standard. It may overlap fixture approach space and it may extend under a basin with open knee space, which is precisely why the basin question and the layout question are the same question. It does not have to sit in the middle of the room, and it does not have to be one shape: a T is frequently the only form that fits a domestic bathroom, and it is what lets a room be left in reverse rather than turned in.
Clear floor space at each fixture
A rectangle in front of, or beside, each of the toilet, the basin and the shower, with a defined approach direction. The direction matters: a space that is the right size but only approachable from the wrong side does not count. These rectangles are permitted to overlap each other in most standards, because nobody uses two fixtures at once, and that permission is what makes small rooms possible at all.
Toilet height and the clearance beside it
Seat height and the distance from the centre of the pan to the nearest side wall, which together decide whether a transfer is possible and where a bar can usefully go. Both are constrained by where the waste connection already is, which is why this pair of numbers is the one most likely to send a plan back to the drawing stage. Seat height can be changed by changing the pan. The distance to the wall usually cannot, not without moving the drain.
Knee and toe clearance under the basin
Two separate depths at two separate heights, for the reason set out in the basin article: knees and feet need different amounts of room, and a unit can satisfy one and not the other.
Grab bar diameter, clearance and mounting height
The diameter and the gap behind the bar are worth copying exactly from the standard, because they describe what a wet hand can hold and neither depends on who the hand belongs to. The mounting height is different: it was set for a population average, and a bathroom has one or two known users. It is worth treating as a starting point and then setting for the person who will use it, by watching the movement rather than measuring the wall, which is the argument made in full in the article on standards in a home.
Where to read the current numbers
The accessibility standard your jurisdiction has adopted, in the edition it has adopted, is the only source worth quoting, and it is public. A supplier brochure is not that source. Building type changes the answer: a house, a rented flat and a multifamily building with common walls are governed differently, and confirming which one applies to you is part of the work rather than an afterthought. What the room needs beyond the numbers is in the article on what actually changes.
Have the six measurements taken on site
A quote written without them is a quote written from a catalogue. Ask for the measured drawing.