October 12, 2026 · 7 min
Planning an accessible bathroom on the room you already have
Published floor plans are drawn for rooms nobody owns. The useful plan starts from your walls, your door and where the waste pipe leaves.
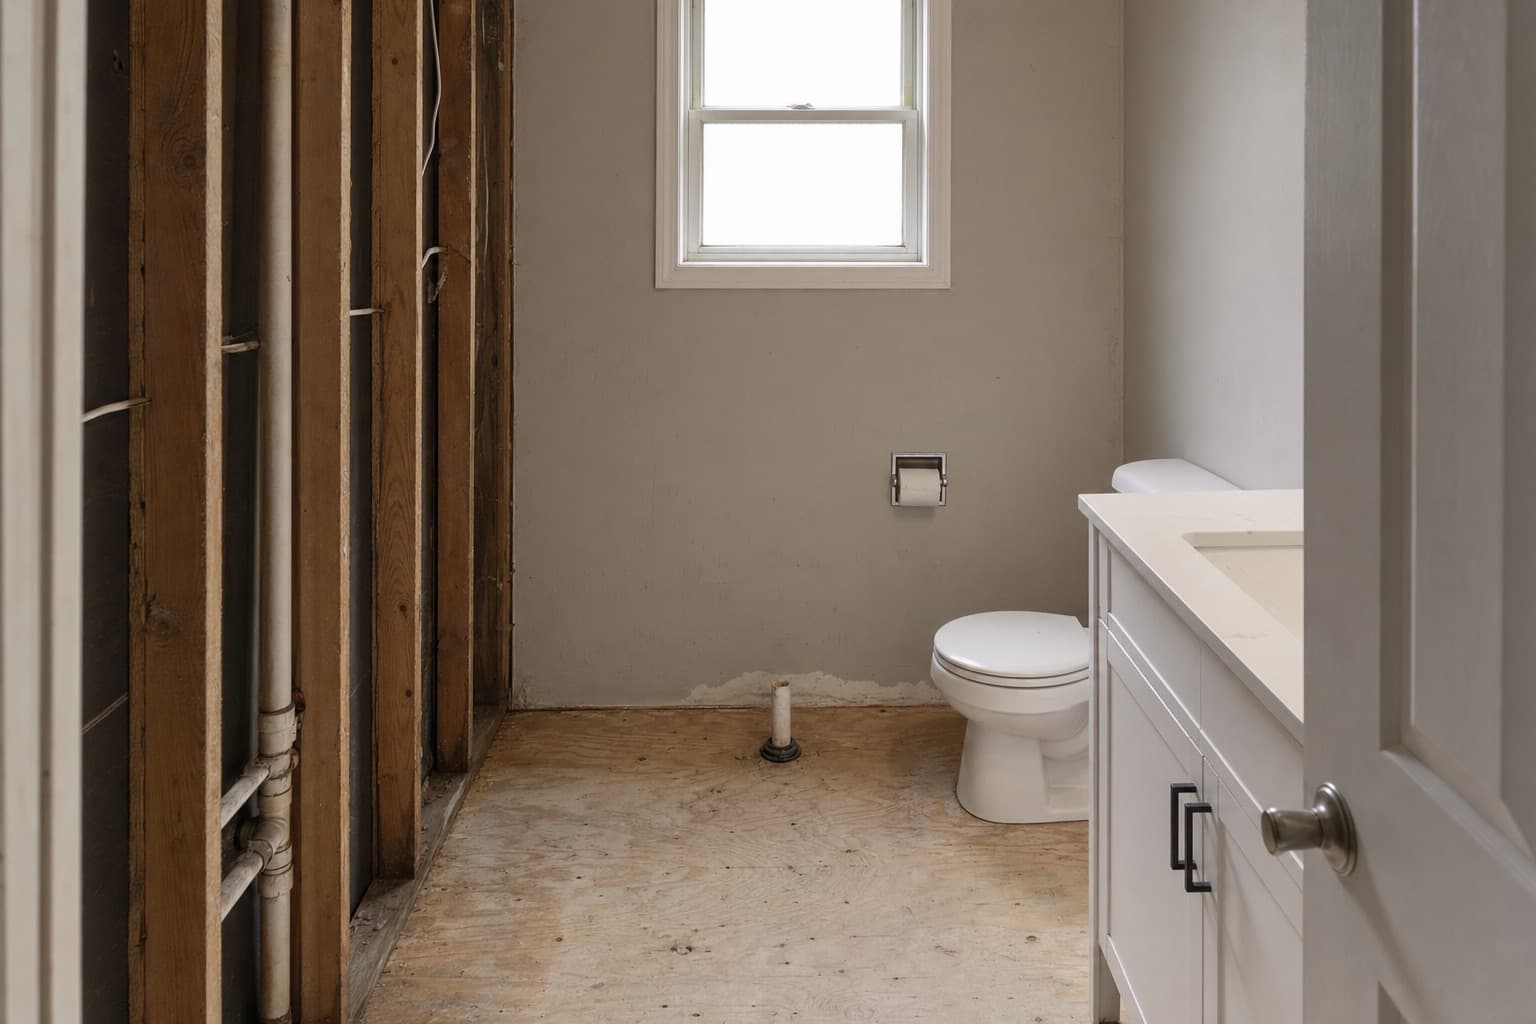
Search for accessible bathroom plans and you get drawings of square rooms with doors in convenient walls. They are useful for understanding what has to fit, and close to useless for deciding what goes where in a real house, because the two things that constrain the layout hardest are the two things a published plan does not know: where your door is and where your drain goes.
Start with the waste, not the fixtures
The toilet has to connect to a soil pipe, and moving that connection means opening the floor and finding fall across the room. Everything else can move more cheaply than the pan. A plan that starts by placing the pan where the drawing wants it, rather than where the pipe is, is a plan that will be redrawn once the floor comes up.
Then the door, because it eats the wall it is on
A hinged door needs the wall behind it clear and the floor in front of it clear, which rules out roughly a quarter of a small room for any other purpose. Changing it to a sliding or folding leaf frequently unlocks a layout that looked impossible, and it is one of the cheapest moves available.
Draw the empty space first
The mistake in most amateur plans is drawing the fixtures and hoping the gaps work out. Draw the clear floor space at each fixture and the turning space first, as shapes on the floor, then place fixtures around what is left. If the shapes overlap, they can share, and knowing which of them may overlap is most of the skill in this kind of layout. It is also the reason two plans of the same room can both be honest and look nothing alike: they have made different choices about which spaces are shared.
Approach direction belongs on those shapes. A clear space of the right size that can only be entered from the side a wall is on is not usable, and this is invisible on a plan drawn as rectangles without arrows. Mark which way each fixture is reached from, and the impossible layouts identify themselves.
Overlapping is allowed, and is how small rooms work
The space in front of the basin and the space in front of the toilet can be the same space, because nobody uses both at once. The shower floor can be part of the turning space when the entry is level and there is no door leaf swinging into it. This is the real argument for a level entry in a small room, over and above the threshold itself, and it is why the curbless build keeps appearing in plans that look too tight to work.
Windows, radiators and the things that are already there
A radiator under the window occupies wall at exactly the height a grab bar would want. A window sill low enough to sit over a bath is in the way of a shower screen. These get left off sketches because they are not fixtures, and then decide the plan anyway. Measure them in.
Test the plan by walking it
Mark the fixture footprints and the clear floor shapes on the existing floor with tape and move through them, with whatever equipment is actually used. Ten minutes of this finds things no drawing shows, particularly the approach angle to the toilet and whether the basin can be reached from where somebody would sit.
What a plan should be handed over as
A dimensioned drawing showing the fixtures, the clear floor space, the door type and swing, and the waste and supply positions, with anything being moved marked as moved. That document is what a quotation should be written against, and what different quotations should be compared on. The order the work then happens in is in the sequence article.
Start the plan from the waste connection
Where the drain leaves the room decides more of the layout than any preference does. Have it located before anything is drawn.