October 28, 2026 · 6 min
A curbless shower on a concrete slab: what cutting the floor involves
On a slab, the depth for the slope has to come out of the concrete. It is common, it is noisy, and it needs to be planned around what runs underneath.
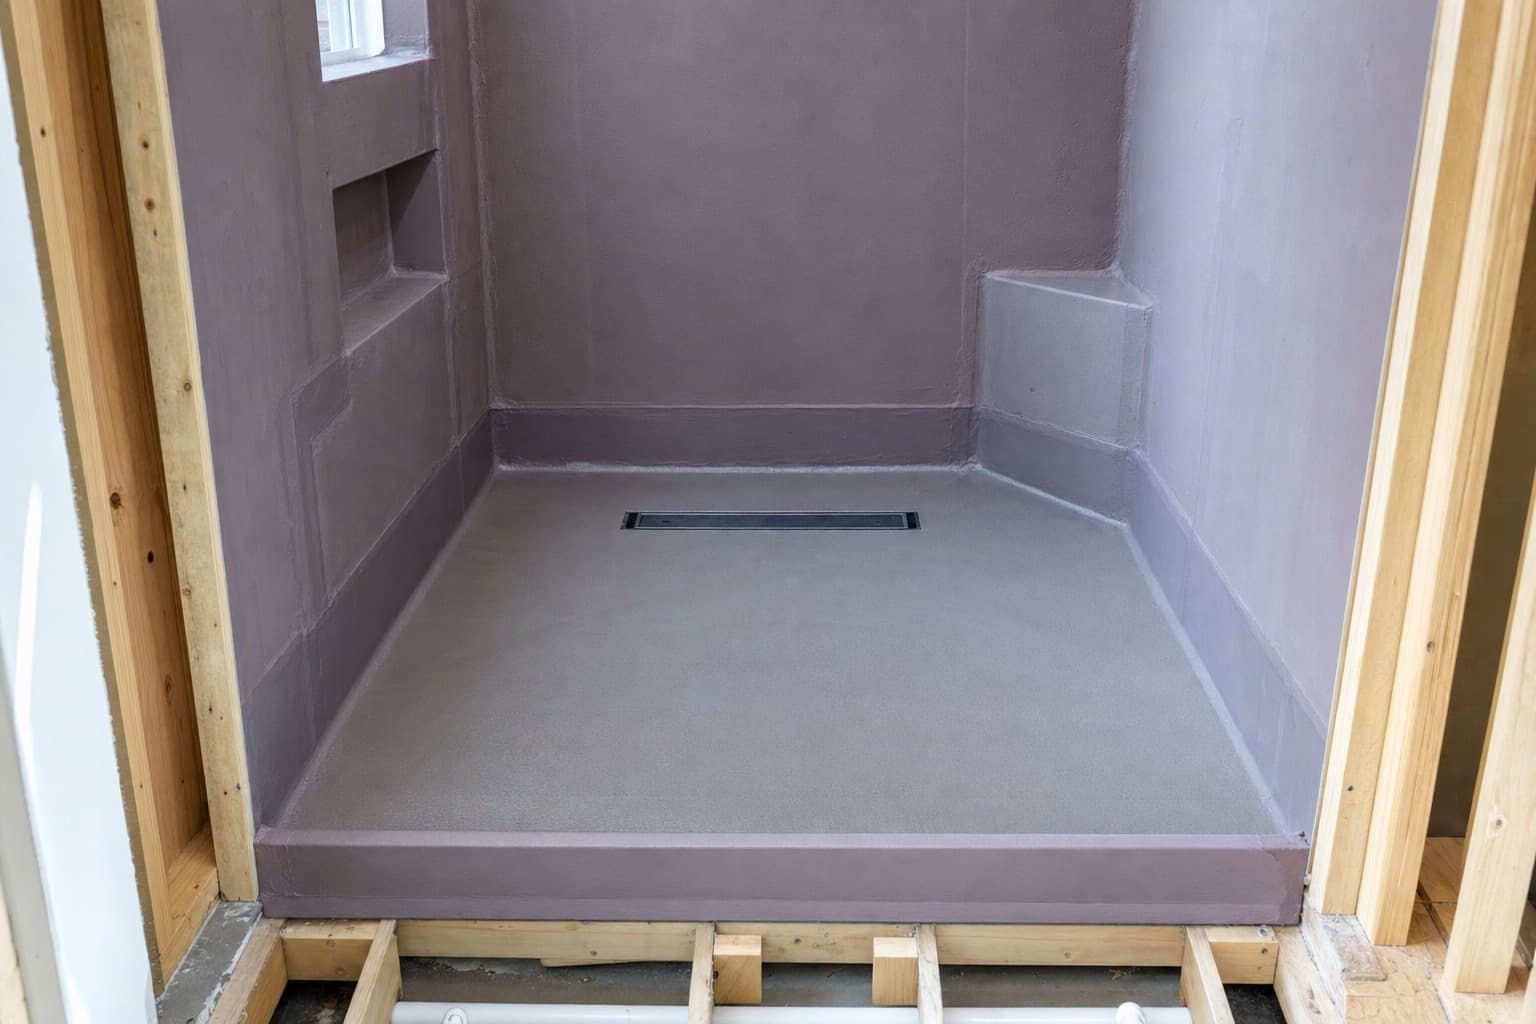
Many single storey homes and ground floor bathrooms sit on a concrete slab. A curbless shower on a slab needs the same thing as anywhere else, depth below the finished floor for the slope to the drain, and on a slab that depth usually comes from cutting out and lowering a section of concrete.
Why the slab has to be lowered
A sloped mortar bed, a membrane and tile together need a certain depth at the far end of the shower from the drain. On a slab, the bathroom floor finish sits directly on the concrete, so there is no space to hide that depth. Either the slab comes down in the shower area, or the rest of the room goes up. Raising the room creates a level change at the door, which is what a curbless shower was meant to avoid.
What the cut involves
The shower area is marked, the slab is saw cut along those lines and broken out, and the ground beneath is dug down to the depth needed. The drain line is exposed and reconnected at the new level, a vapour barrier is laid where needed, and new concrete is placed at the lower level. It is dusty, loud work, done in a day or two in most rooms, followed by curing time before the next stage.
What runs underneath
Drain lines, sometimes water supply lines, and in some homes heating pipes or electrical conduit run in or under the slab. Some slabs are post tensioned, with steel cables under tension inside the concrete, and those must never be cut without the structure being assessed first. Finding out what is there before cutting is not optional, and it is the first thing to check.
Original building plans, if they exist, help. So does a scan of the slab where post tensioning is suspected, and a camera run along the drain line to confirm its route and condition before it is cut into. A drain that is already cracked under the slab is far better found now than after the new shower is tiled over it.
Moving the drain
A curbless layout often places the drain differently from the old tub or shower, for instance along one wall for a linear drain. Moving a drain on a slab means trenching to the existing line and keeping the right fall on the new section. It adds work, and it is often what makes the new layout possible.
Waterproofing on concrete
A slab can carry moisture from below as well as receive water from above. The new shower floor is built with a membrane over the slope and lapped up the walls, carried beyond the shower area, and the flood test before tiling matters as much here as on a timber floor. What the full installation sequence looks like is in the installation article.
When raising the floor is better
If the slab cannot be cut, if services make cutting impractical, or if the bathroom floor is being replaced anyway and the doorway can take a gentle transition, raising the floor across the room can be the better route. Ask for both options with what each involves; the factors that drive the work are on the cost factors page.
Either way, the bathroom is usually out of use for longer than a simple fit out, because concrete and mortar need time to cure. Planning for a second bathroom, or for the room being unavailable for a period, is part of the job.
Ask the installer to show you the lowered area before the new concrete goes in, with the drain connected and its fall visible. It is the only moment the junction between old and new pipe can be seen, and a photograph of it belongs with the house records.
Know what is under the slab first
The drain line, the slab and any services below should be checked before anyone proposes to cut, and sometimes raising the floor is the better route.