October 26, 2026 · 6 min
Curb or curbless shower: how the choice is actually made
A curbless floor is the better entrance and the harder build. A low curb is simpler and still a step. The room usually makes the decision for you.
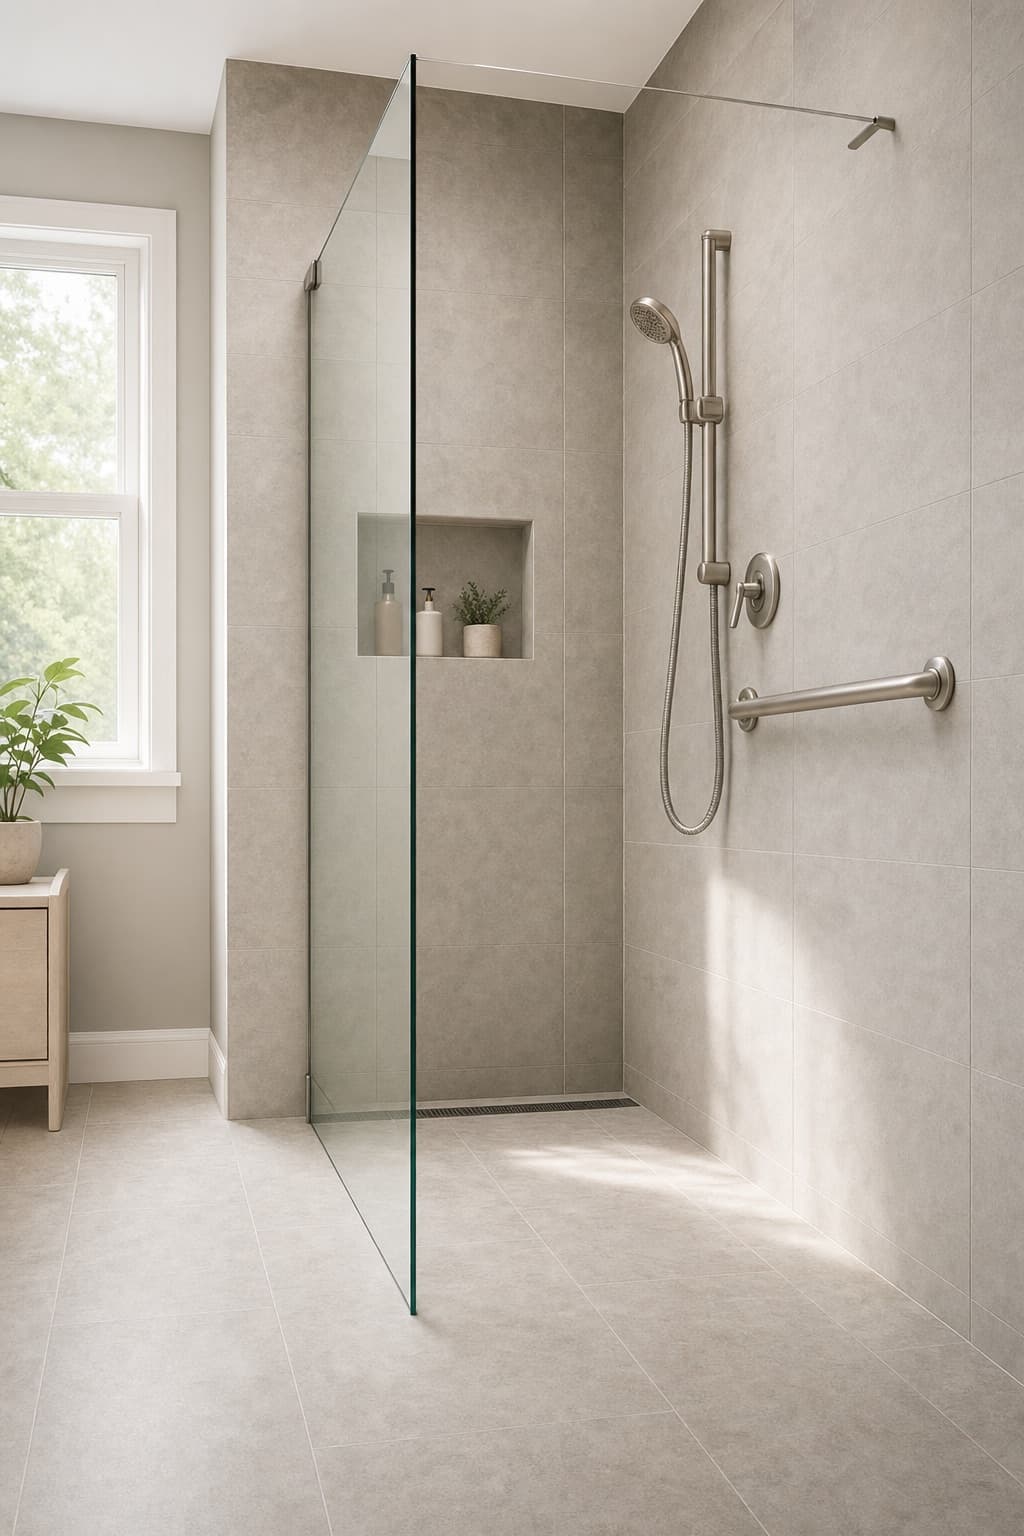
Choosing between a curbed and a curbless shower is often presented as a matter of taste. In a bathroom meant to be used for decades, it is more a matter of what the floor will allow and what the people using the room need. The two options differ in how they are built, how they contain water and how they are entered.
What a curb does
A curb is a low wall at the shower entrance that holds water in. It lets the shower floor sit higher than the bathroom floor, so the slope to the drain can be built without touching the structure. It is the simpler build, and on most floors the cheaper one. It is also a step, however low, that has to be crossed every time.
What a curbless floor does
It removes the step. The shower floor is at the level of the room, and water is kept in by slope and layout rather than by a wall. Entering it with a walker, a shower chair or a wheelchair involves nothing to lift over. The cost of that is a deeper build underneath and waterproofing over a wider area, as set out in the article on the curbless floor.
The structure decides first
If the floor can be lowered in the shower area, a curbless shower is a straightforward choice. If it cannot, because of joist size, a slab that cannot be cut, or services below, the curbless option means raising the whole room, and that brings a step back at the bathroom door. At that point a low curb inside the room may be the better compromise.
Services under the floor matter too. A drain line that cannot be lowered, a heating pipe or a beam directly under the shower area can turn a straightforward lowering into a much larger job. These are found by opening the floor or, before that, by looking from below where there is a basement or crawl space.
The people using it decide second
If anyone in the household uses a wheelchair or a rolling shower chair now, or is likely to, the curbless floor is worth real effort. If the need is a seat, grab bars and a handheld shower, a low curb with good fittings can serve well for a long time. We describe the physical difference and leave the judgement about need to the household and, where relevant, to their clinician.
Water containment
A curbed shower keeps water in with the curb and a door or panel. A curbless shower relies on slope, drain position, a glass panel or enough distance, and a membrane that extends beyond the shower. In a small room, the curbless version needs more careful planning to keep the rest of the floor dry.
Cleaning differs as well. A curb creates a corner where water and soap collect at the entrance. A curbless floor has no such corner, but its wider wet area means more floor to wipe down. Neither is a reason to choose on its own, and both are worth knowing about before deciding.
Changing your mind later
A curbed shower can be converted to curbless later, but it means opening the floor again. A curbless floor built now does not need to be rebuilt as needs change. That asymmetry is worth weighing if the bathroom is being remodelled anyway. What these conversions involve is on the conversion page.
Whichever way the decision goes, write it down with the reason: the structure found, the needs considered, the compromise chosen. It helps the household compare quotes on the same basis, and it helps anyone who works on the room later understand why it was built the way it was.
Let the room decide
The structure, the drain and the doorway decide which of the two the room supports, and they should be looked at before anyone writes a quote.