October 21, 2026 · 6 min
A curbless shower is a floor, not a product
No step, no lip, the bathroom floor running straight into the shower. What makes that possible is built underneath, and it decides almost everything else.
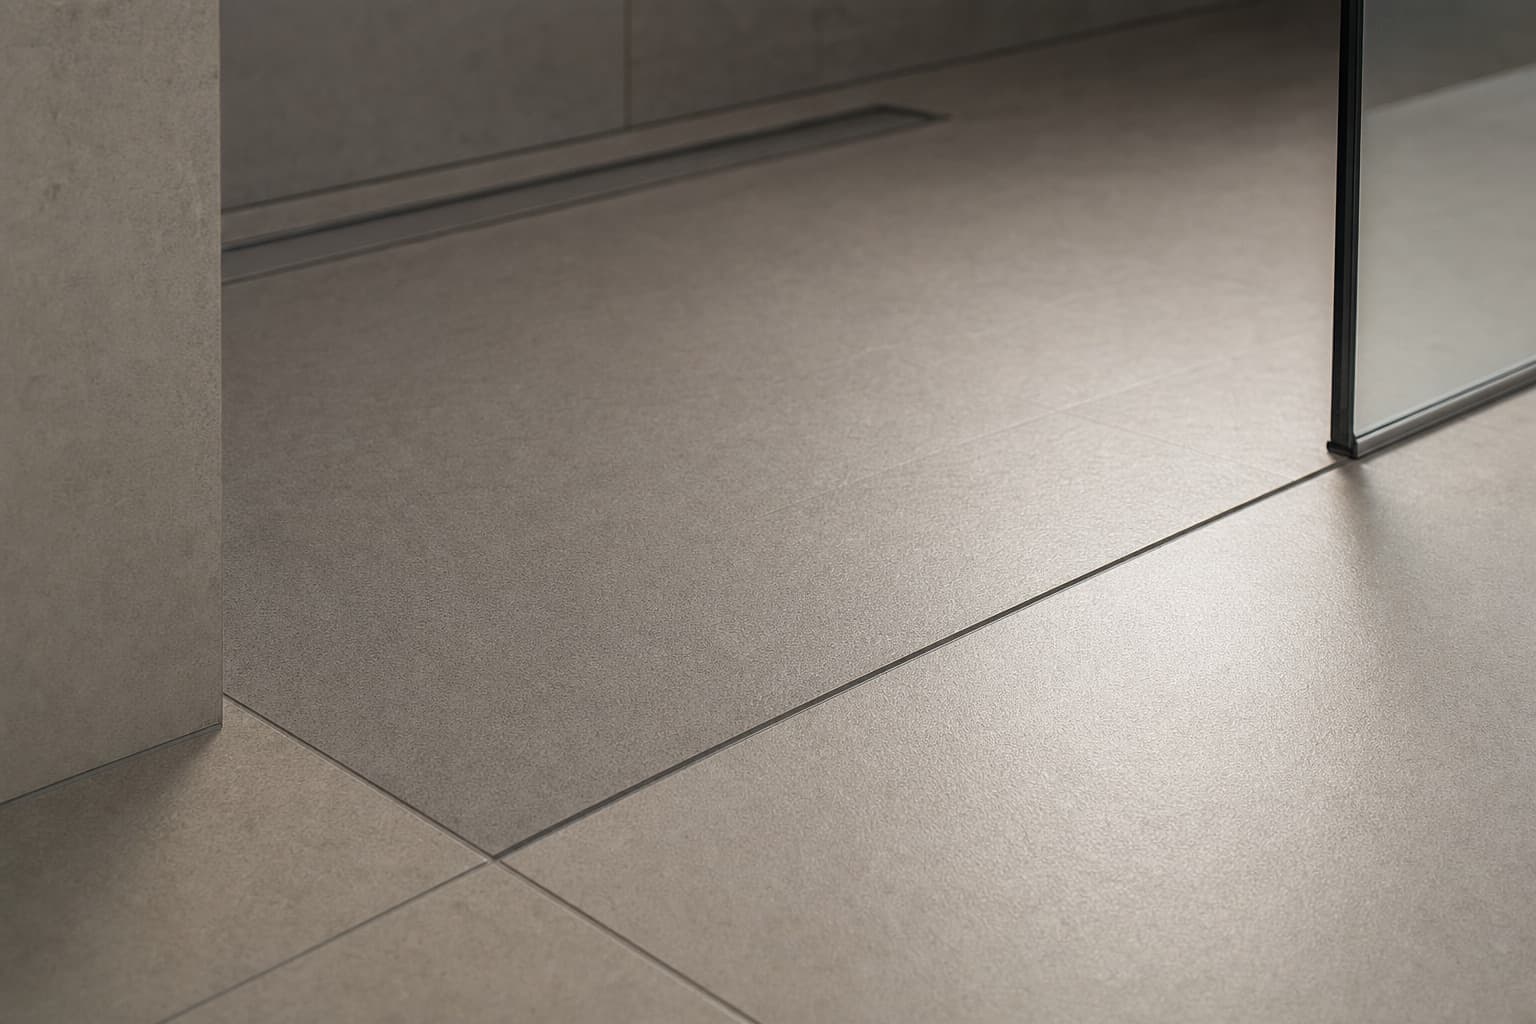
A curbless shower is a shower with no curb, no step and no raised tray at its entrance. The bathroom floor continues into the showering area at the same level, and water is kept in place by the slope of the floor toward a drain rather than by a wall at the edge. It is often sold as a product. It is really a way of building a floor.
What has to happen underneath
Water needs a fall toward the drain, and a fall needs depth. In a shower with a curb, the tray or mortar bed sits above the bathroom floor and the curb hides the difference. In a curbless shower, that depth has to be found below the finished floor level, by lowering the structure under the shower area or by raising the rest of the bathroom floor. That is the whole difficulty, and it is a structural question before it is a design one.
Waterproofing over a wider area
Without a curb to stop it, some water will travel beyond the shower area, especially in the first moments of use. A curbless shower is therefore waterproofed beyond its own footprint, often across a large part of the bathroom floor, with a membrane lapped up the walls. This is the part of the job nobody sees once the tile is down, and the part that decides whether the floor is still sound years later.
The drain
A curbless floor usually uses either a central drain with the floor sloped in four directions toward it, or a linear drain along one edge with the floor sloped in one direction. The choice changes how the tile is laid and how the floor reads underfoot. Both work when they are built properly.
What does not work is a drain placed where the old tub drained simply because the pipe is already there. The drain belongs where the slope of the new floor needs it, and moving the pipe to suit is part of doing the job properly rather than an extra.
Containing the spray
A fixed glass panel, a door, or simply enough space between the shower head and the rest of the room. Without a curb, the layout does more of the work of keeping water where it belongs, and a small room needs more thought than a large one.
A panel should leave the entrance wide enough for whatever may need to come through it, a walker, a chair, a second person helping. Its position is easier to get right on paper than to correct once the glass is fixed.
Why it suits a home that will be lived in for decades
There is nothing to step over, so the entrance can be crossed with a walker, a shower chair or a wheelchair, and a seat or grab bars can be added later without rebuilding the floor. We describe what it does physically and stop there. How it compares with keeping a tub is in the article on replacing a tub, and the wider idea of a walk-in shower is in the walk-in shower article.
When it is not the right answer
On a floor structure that cannot be lowered and where raising the rest of the room would create a step at the bathroom door, a curbless shower can move the problem rather than remove it. In that case a very low threshold may be the better compromise, and a good installer says so rather than sell the floor regardless.
The decision is made on the room, not on a brochure. The floor structure, the position of the drain, the joists or slab beneath and the doorway get looked at first, and only then can anyone say what a curbless floor would involve. What that work involves is on the shower conversion page.
Find out what your floor allows
Whether a curbless floor is straightforward, possible with work, or not sensible depends on what is under the tile. Nobody honest quotes before looking.