September 23, 2026 · 6 min
An accessible bathroom remodel, in the order the decisions actually come
Accessible to whom is the first question, and the answer redesigns the project. The fixtures come last, which is the opposite of how these remodels are usually sold.
This query is small, three hundred ninety searches a month, and its click costs $31.19 against almost no advertising competition, the same lopsided shape the contractor query had when we measured it in August. The people typing it are not browsing. They have a bathroom that does not work for someone, and the honest first step has nothing to do with fixtures.
Accessible to whom is the whole brief
A bathroom remodeled for someone who walks with a cane, someone who uses a walker, someone who transfers from a wheelchair, and someone who showers with a caregiver present are four different projects. Reach heights change, clear floor space changes, which side of the toilet needs room changes. A remodel designed for accessibility in general fits nobody in particular, so the brief starts with one person and how they actually move.
The doorway, before anything inside the room
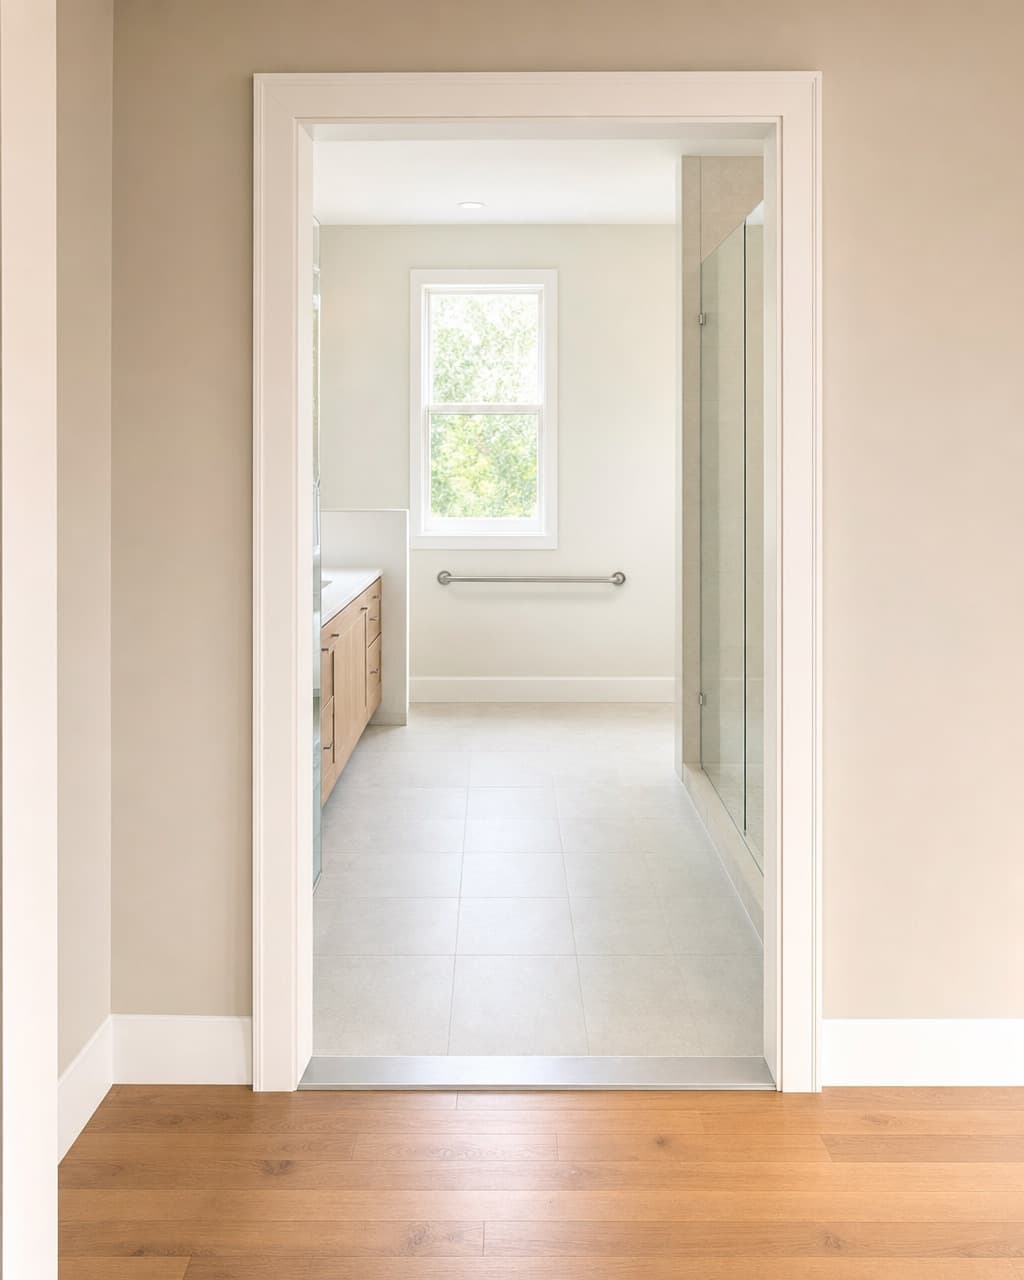
Clear opening width with the door at ninety degrees, not the width printed on the door. If a walker or a chair does not pass, nothing inside the room matters yet, and the remedies range from rehanging the door to widening the opening. The reasoning, and why it comes first, is set out in the article on remodeling for an older adult, and it applies unchanged here.
Turning and transfer space, which usually means the tub goes
A wheelchair or a walker needs somewhere to turn, and a transfer to the toilet needs clear space on the correct side, which is the side of the person’s stronger arm, not the side the drawing finds convenient. In most small bathrooms the only place this space can come from is the bathtub footprint, which is why so many of these remodels include the conversion described on the shower conversion page.
A level floor from the hallway to the drain
Every change of level, at the door or at the shower, is an obstacle for wheels and for feet that slide rather than lift. A curbless shower puts the recess work under the floor rather than a step on top of it, which is the choice between the two builds the name covers, and a bevelled transition strip deals with the small differences that remain. Matte, textured tile in a large format keeps grip underfoot without turning the floor into a field of grout.
Heights and reach, decided from the chair or the seat
Toilet height chosen for the transfer, basin with knee space beneath if a seated user washes there, lever handles rather than knobs, the mirror visible from sitting, controls and the handheld reachable from whichever kind of seat the shower gets, and blocking in every wall that might ever carry a bar. None of this is exotic and none of it is expensive while the walls are open. All of it is decided by measuring the person, not by copying a diagram, and what assistance genuinely exists toward paying for it is a separate question worth asking early.
What the standards do and do not settle
Public accessibility standards are written for public buildings, and a private house is generally not bound by them, though a rented or multifamily building may involve other requirements that are worth confirming with the local jurisdiction. Used as a source of dimensions rather than as law, the standards are genuinely useful, and where they help and where they mislead is the subject of the ADA article.
The order, stated once
The person, the doorway, the floor space, the levels, the heights, and only then the fixtures. Every remodel sold in the other direction starts with a product and retrofits the person to it. The survey visit exists to run the list in the right order, and the quote that follows it should read like the list, line by line.
Start with the person, then the survey, then the quote
Start from who the bathroom is for and how they move through it today. The room gets measured against that, and the quote follows the answers.