September 16, 2026 · 6 min
Walk-in shower ideas, judged by year ten instead of day one
Idea galleries are judged by photographs taken on the day the tile was grouted. Here is the same exercise judged by how the shower is used a decade later.
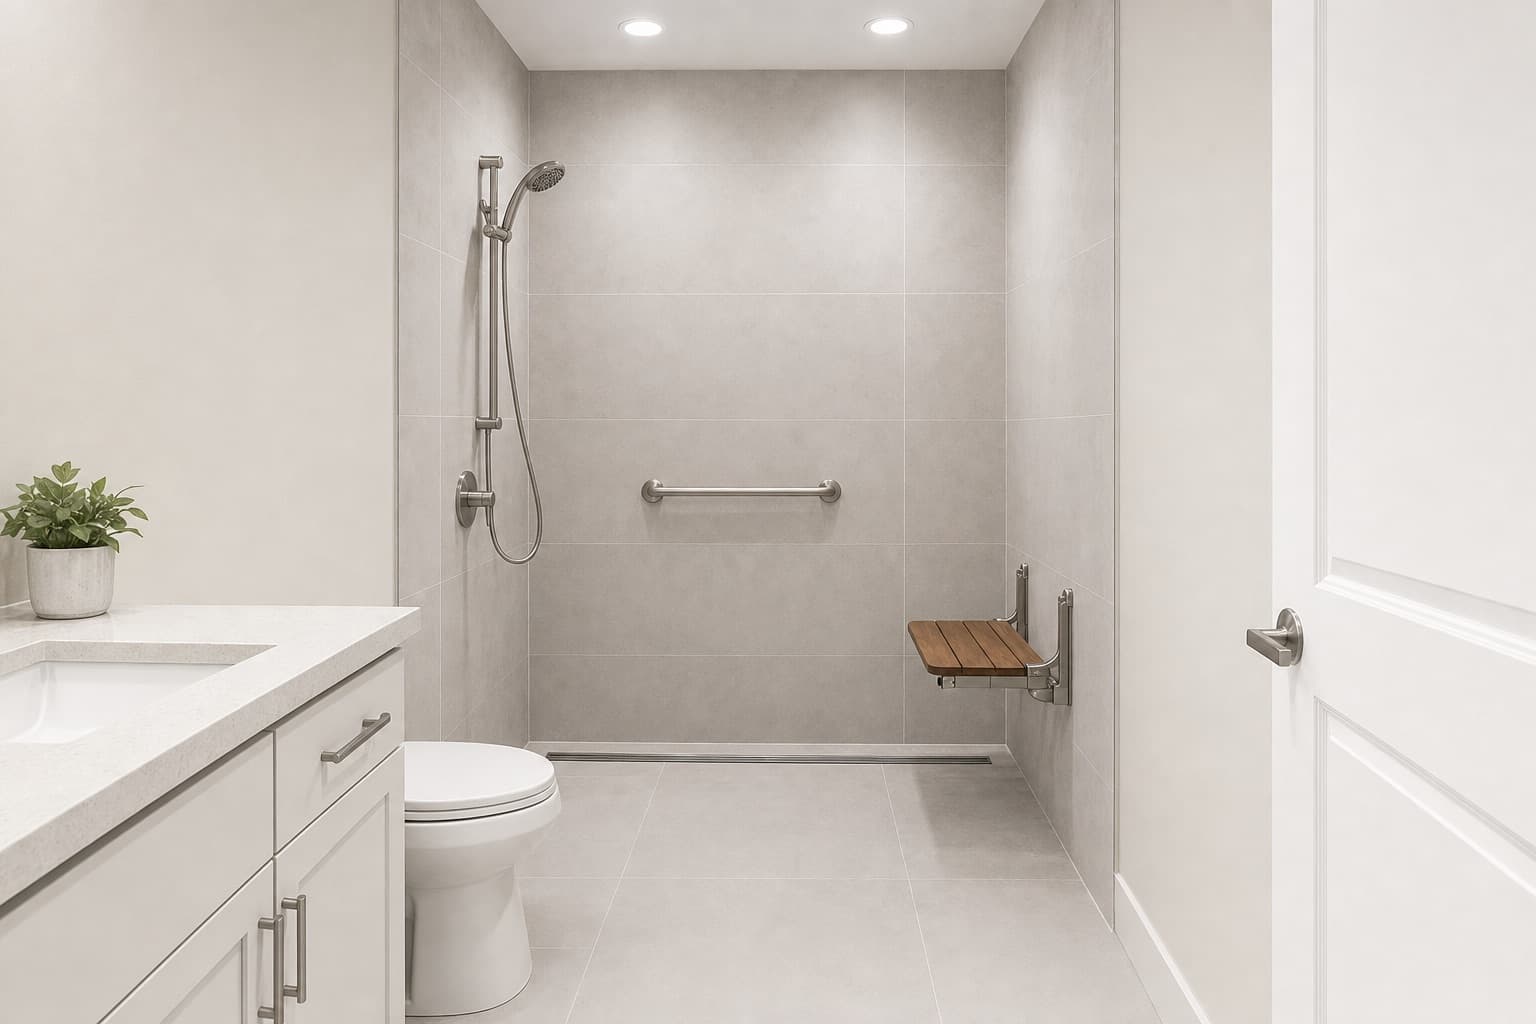
Fourteen thousand eight hundred searches a month ask for ideas, and the results are galleries: glass boxes, feature walls, rainfall heads, all photographed the week they were finished. Nothing in a gallery tells you how the shower is to live with. So here are the ideas we would put in front of anyone planning one, each judged by the only test that matters, which is the room in year ten.
One slope to a linear drain
A linear drain along one wall lets the whole floor fall in a single direction, which is why the drain decides the tile. That allows large-format tile on the floor, fewer grout lines, and a plane a squeegee can actually clean. A centre drain needs the floor cut into four small slopes, which means small tile and a great deal of grout. Both drain perfectly well; only one of them still looks clean without effort years in.
Tile chosen for wet feet and grout lines, then for looks
A matte, textured surface underfoot gives grip when soaped and wet, and that is a property of the tile you can feel in the showroom with a wet hand. Gloss shows water spots and polished stone is slick. Grout is the part that ages: the less of it and the darker it starts, the better the floor reads later. The gallery never mentions grout, and grout is most of what you will clean.
A niche at hand height, not a corner shelf
A recessed niche keeps bottles off the floor and out of the spray line, and it is cut and waterproofed while the wall is open, which is the only cheap moment to do it and the stage of the installation sequence that a remodel exists to buy back. Set it where a seated person and a standing person can both reach it. Glued corner shelves are the retrofit version and they are the first thing to let go.
Blocking in the walls for the fittings you do not want yet
Solid wood between the studs, placed where a folding seat and grab bars could one day hang, disappears behind the tile and costs almost nothing at that stage. Without it, adding a bar later means finding studs that are never where the hand wants the bar, a problem described in the article on how grab bars are fixed. This is the single highest-value idea on this page and it is invisible in every photograph.
A handheld on a slide bar, beside whatever else you want
A fixed rainfall head serves one height of one standing person. A handheld on a vertical slide bar serves a tall user, a short one, a seated one, a person rinsing the dog and the person rinsing the walls. Fit both if the look matters; fit the handheld if only one is being chosen.
Controls you can reach from outside the spray
Put the valve near the entry rather than under the head, so the water is started and brought to temperature before anyone is under it. It is a small relocation on the plumbing drawing and a permanent daily difference, and it is the kind of idea that never appears in a gallery because it does not photograph.
The idea underneath all of them: a level entry
No curb means nothing to step over, room for a seat, and a floor that one person or two can use in whatever way the years bring. It is the difference between the two builds the name covers, and it is the one idea that has to be decided first, because it reaches into the framing, as set out on the shower conversion page. What the rest of the bathroom needs to match it is on the aging-in-place page. Choose this one before the tile, because it cannot be added after.
Bring us the gallery, we will tell you what survives your room
Most ideas fail on the drain, the floor or the doorway. We check those first, and then the picture you liked.