November 4, 2026 · 6 min
A walk-in shower with a door, a fixed panel or nothing at all
The door is the part of a walk-in shower people choose last and live with every day. What each option does to the entrance, the spray and the floor.
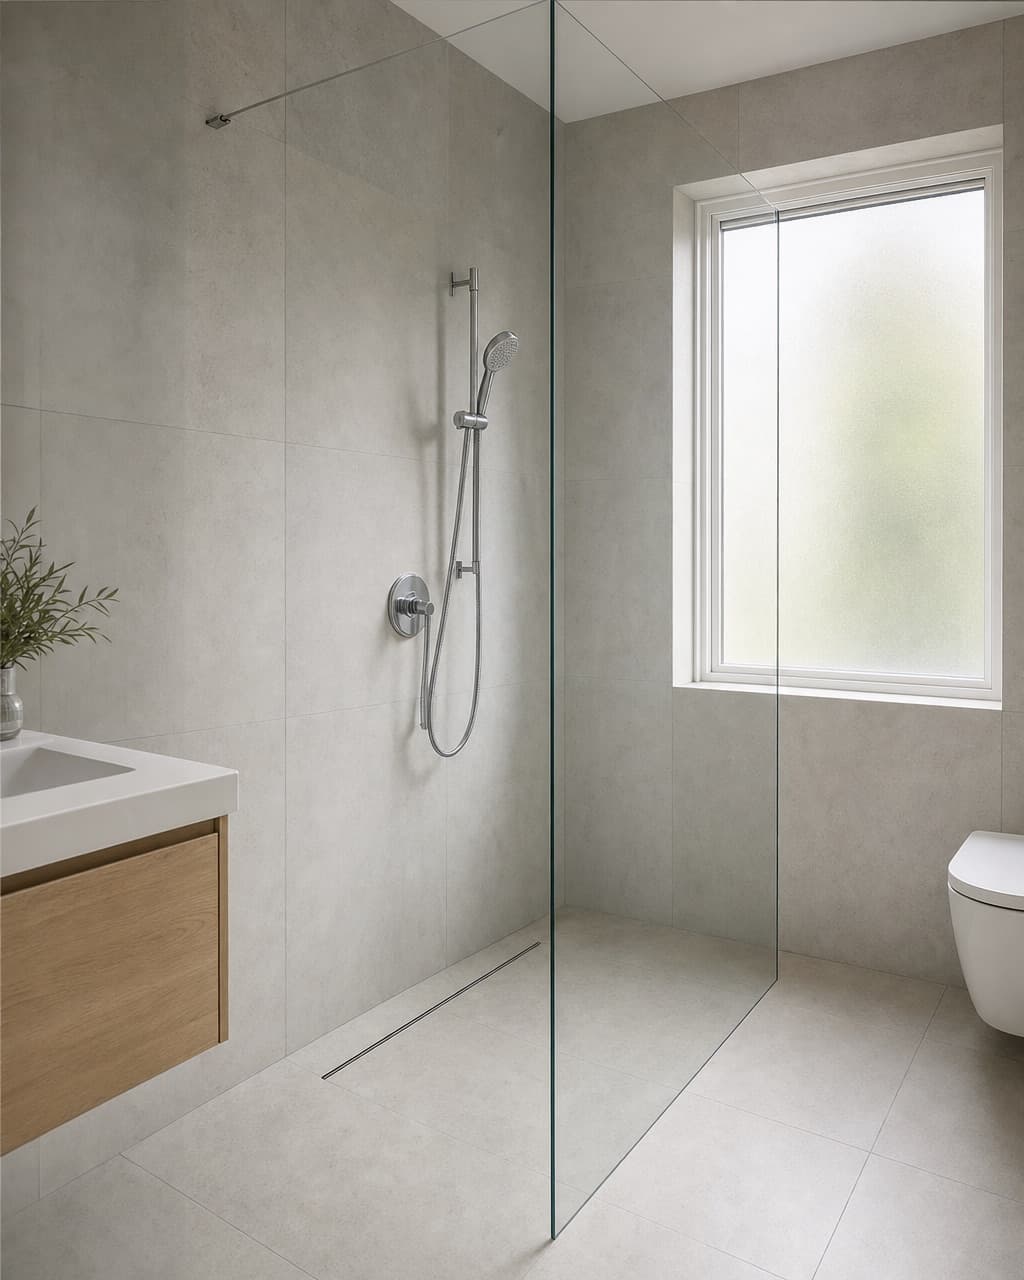
A walk-in shower can be closed by a hinged door, a sliding door, a fixed glass panel with an open entrance, or nothing at all. Each works in the right room. The mistake is to choose the glass from a catalogue once the floor is built, when the floor and the glass should have been decided together.
What the door actually has to do
A shower enclosure has two jobs: keep the spray inside the wet area, and let people in and out. A door does the first job well and the second one less well, because it has to swing or slide through space that someone may also need for a walker, a shower chair or a person helping. Every option below is a different balance between those two jobs.
A hinged door
A hinged glass door closes the shower completely, which keeps the bathroom floor dry and the warmth inside. It needs clear space to swing. A door that opens into the shower is blocked by anyone who has fallen or is seated inside, so where a hinged door is used, it should be hung to open outward into the room. Its sweep then has to stay clear of the toilet, the basin and the bathroom door, which in a small room is often not possible.
A sliding door
A sliding door needs no swing space, which makes it attractive in a small bathroom. The trade off is the track. A bottom track is a ridge at the entrance and a place where water and dirt collect, which works against the whole idea of a level entry. Some systems hang from a top rail with only a small guide at floor level. Even then, a sliding door leaves an opening narrower than the shower itself, since one panel always sits behind the other.
A fixed panel and an open entrance
A single fixed panel beside the shower head, with the entrance left open, is the most common choice in showers built for older people. Nothing moves, nothing has to be opened with a wet hand, and the entrance is as wide as the layout allows. It only works if the floor is built for it: the shower area needs enough depth, and the slope has to carry water to the drain before it reaches the opening. That is why the decision belongs with the floor design described in the article on the curbless floor.
No glass at all
In a wet room, where the whole bathroom floor is waterproofed and sloped, a shower can have no enclosure at all, or a curtain on a ceiling track. A curtain can be drawn back fully, which leaves the widest possible entrance for a chair and a carer. It is the least finished looking option and the most flexible one, and it can be swapped for glass later if needs change.
Doors on a curbless floor
A door on a curbless shower has no curb to seal against at the bottom. Water at the base of a door is held back only by the slope and by a sweep seal on the glass. If the floor slope is right, that is enough. If it is not, water finds the gap. A door does not make up for a floor that does not drain, which is why the slope is settled first and the glass chosen afterward.
Handles, weight and cleaning
Glass doors are heavy. A door that needs a firm pull, or a handle placed high, can be harder to use than expected for someone with weak grip or limited reach. A handle that can be held as well as pulled, and a door balanced to swing without effort, matter more than the finish. A grab bar should never be replaced by a door handle: a door moves, and a bar must not. Where to put the bars is covered in the grab bar installation article.
Every piece of glass also has to be cleaned, on both sides. A fixed panel is one sheet. A hinged door has hinges and seals. A sliding door has rollers and a track. The fewer moving parts, the less there is to clean and to wear out.
How the choice gets made
Three questions come first: who uses the shower, whether anyone helps, and whether a chair or walker comes in. Then the room gets measured. Often the answer is a fixed panel and an open entrance on a level floor, but not always, and a door is the right answer when the bathroom is shared with someone who prefers a closed shower and the space allows an outward swing. Describe the room on the quote request page, and the pro who quotes it can say which option fits it.
Decide the glass with the floor
Tell us who uses the shower and how. The entrance, the slope and the glass are planned together, before anything is ordered.