October 19, 2026 · 6 min
A small bathroom made accessible: what gives first
In a room with no spare space, every gain comes out of something else. The order things should be given up in is fairly consistent.
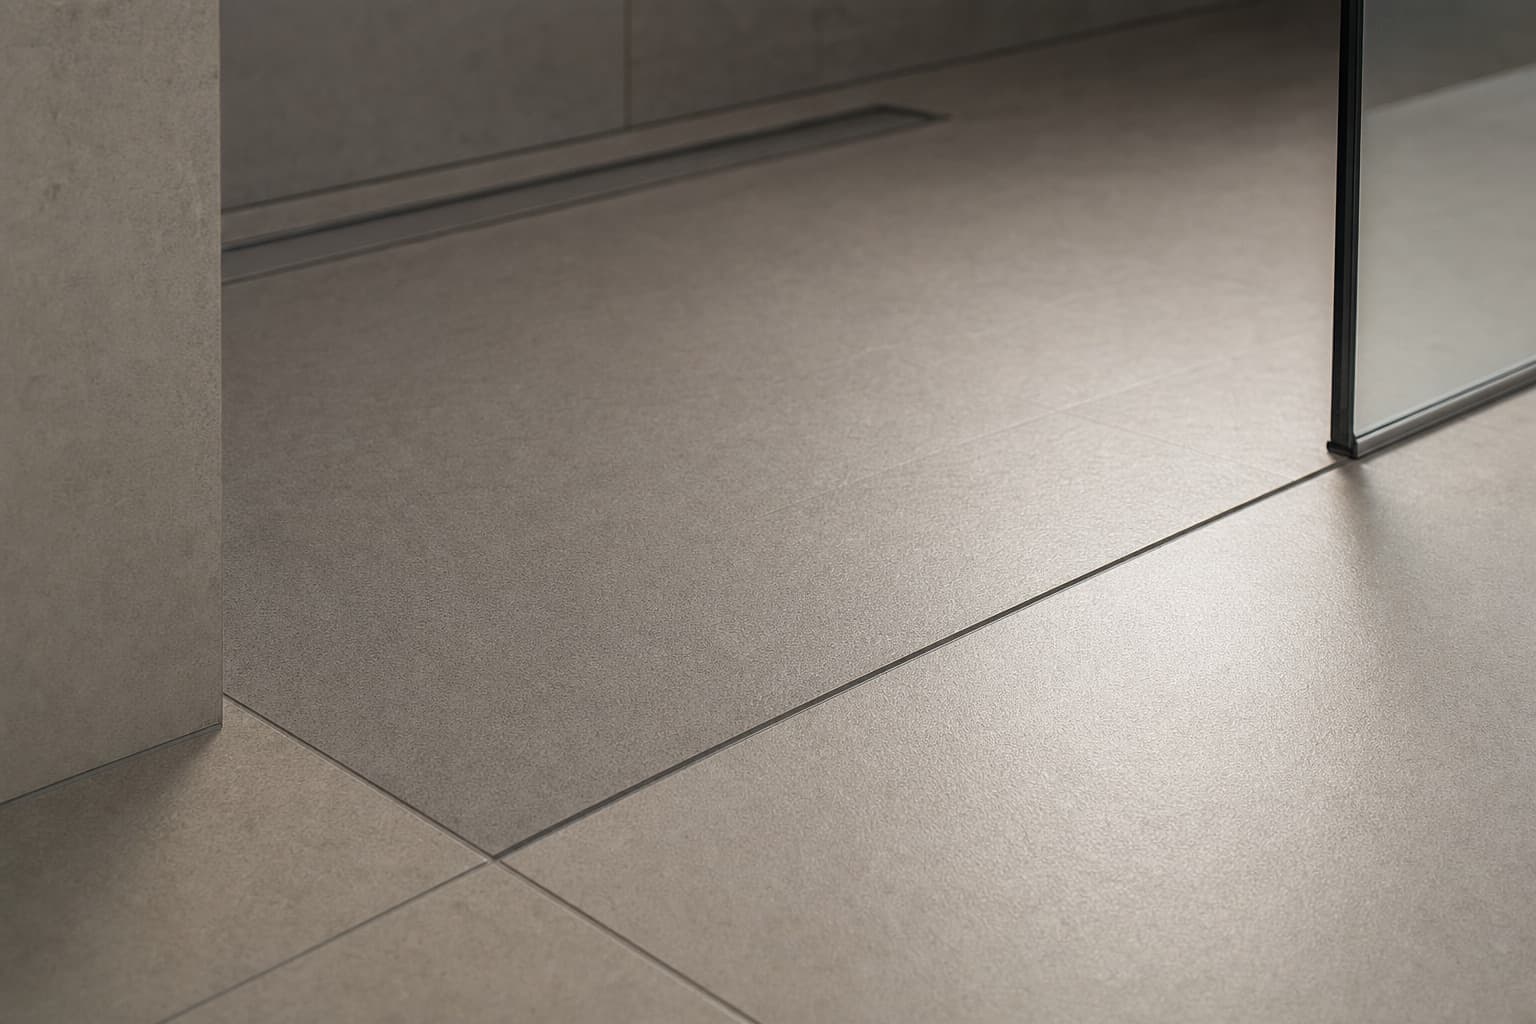
A large bathroom can absorb accessible fittings without anyone noticing. A small one cannot, and every change has to be paid for in space taken from something else. The good news is that the trade-offs come in a fairly consistent order, and the first few give up things most households do not miss.
The bath goes first
It is the largest object in the room and the hardest to get into. A shower built in its footprint is generously sized by any standard, and the floor area released is what makes everything after this possible. It is also the change households hesitate over longest, usually on resale grounds, and that hesitation is worth separating from the practical question: a second bathroom elsewhere in the house changes the answer, and no bath at all in the property changes it again. What the conversion involves is in the conversion article.
The hinged door goes second
It claims the floor in front of it and the wall behind it. A sliding or folding leaf, or an opening with no leaf at all, returns both. In a small room this single change often decides whether a turning space exists.
The shower door goes third
A fixed screen instead of a hinged enclosure keeps the water where it belongs without claiming any floor, and it leaves the entry open for someone being helped. This is the point at which a small room starts to feel larger rather than merely work better. What makes a single screen sufficient is where the shower head is aimed and how far the drainage point sits from the opening, so it is a decision made with the layout rather than chosen from a catalogue afterwards.
The vanity goes fourth
Opening the space under the basin gives a seated user the basin and gives everybody the floor in front of it, which can then be shared with the toilet approach. The storage has to go back on the wall, and that belongs in the same quotation, for the reasons in the basin article.
The built bench goes fifth
A folding seat does the same job and returns its footprint to the shower floor whenever it is not in use, which in a small shower is the difference between one person managing alone and two people not fitting.
What never gives
The level entry, the blocking in the walls and the waterproofing underneath. These are the parts that cannot be added later without opening the floor and the walls again, and a small bathroom is the one room where nobody will accept that twice. Everything else on this list can be revisited; these three cannot. They are also, between them, a small fraction of the cost of the job, which is what makes cutting them to fit a budget such a poor trade: the saving is modest and it is permanent.
Ventilation belongs in the same category. A room with a shower where a bath used to be puts considerably more moisture into the air, and the extract that coped before may not cope now. It is cheap while the ceiling is open and disruptive afterwards.
The honest limit
Some rooms do not get there. A room whose door cannot be widened, whose waste cannot be moved and whose turning space would have to come out of a structural wall has a real ceiling, and the right answer may be a different room in the house rather than a better design of this one. A plan that says so is worth more than one that does not, and the planning article sets out how to find out which you have.
Have the room measured before choosing anything
In a small room the measurements decide the design. A quote should be written from a measured drawing.