September 4, 2026 · 7 min
Tub to shower conversion: what the work actually involves
The tub comes out in an afternoon. Everything that decides whether the result lasts happens in the three days after that, and most of it is never visible again.
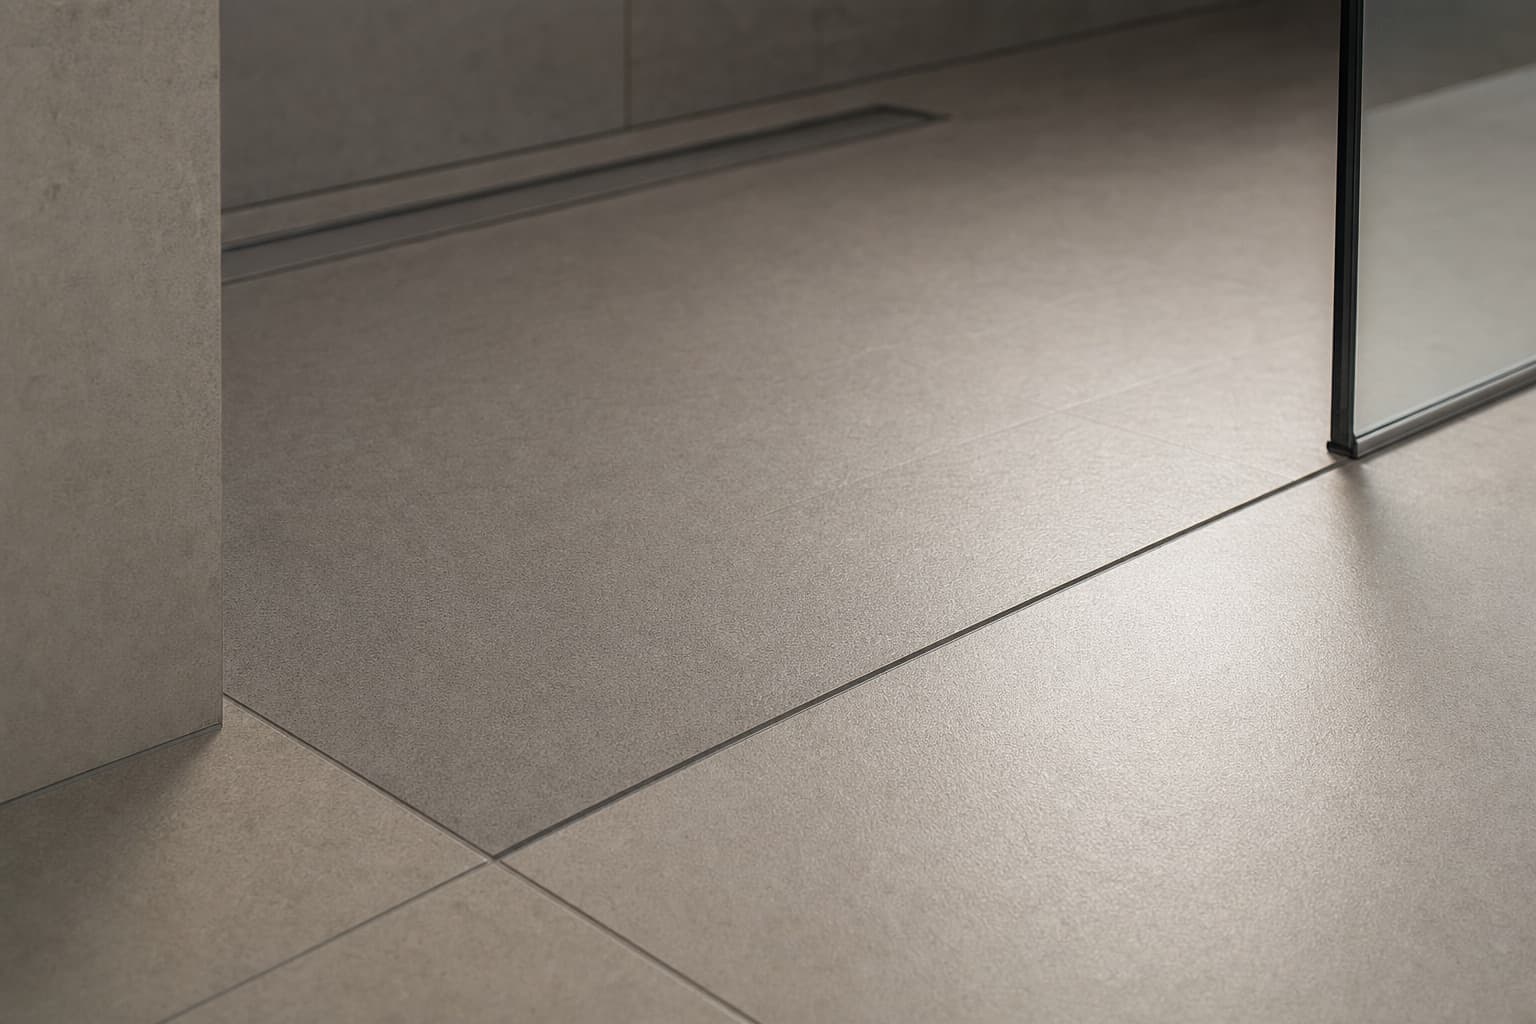
Taking a bathtub out and putting a shower in its place is one job on a quote and six jobs on site. The tub itself is the easy part. What follows is drainage, structure, waterproofing, tile and glass, and the order they happen in is not negotiable. Here is the sequence, and the two stages where conversions actually fail.
What comes out, and what is behind it
A standard alcove tub sits in a three walled recess, tiled or panelled above it, with the waste and overflow plumbed at one end. Removing it means cutting the surround back to studs on at least the wet wall, because the old tile line stops where the tub deck was and a shower needs a waterproofed wall well above it. Once that surround is open, the condition of the framing and the subfloor stops being a guess.
The drain is the decision
A tub waste sits at one end of the alcove. A shower drain sits wherever the floor slopes to, which is usually not there. If the new drain can stay near the old one, the plumbing is short. If it moves, the joists underneath decide what is possible: their direction, their depth and whether the fall can be achieved without notching anything that matters structurally. This single question separates a straightforward conversion from a complicated one more reliably than any other, and it cannot be answered from a photograph.
The floor has to be built, not just covered
A shower floor is a slope, built deliberately. Either a preformed tray is set into place, or a mortar bed is packed and screeded to fall toward the drain from every direction. For a curbless result the subfloor is usually recessed first so the finished shower floor lands level with the bathroom floor. That recess is why curbless is a framing decision rather than a finish decision, and what the joists below allow settles it before anyone talks about tile.
Waterproofing is the part you never see again
Tile is not waterproof and grout is not waterproof. A membrane is, and it goes on before the tile, bonded to the sloped floor, lapped up the walls and sealed around the drain flange and every corner. This is the stage that decides whether the room is still sound in ten years. It is also the stage that is invisible the moment tiling starts, which is exactly why we flood test before that happens: the drain is plugged, the floor is filled, and it sits. A membrane that holds water for a day holds it afterwards. The detail is on the shower conversion page.
Curb or curbless, and what the room allows
A curbed shower has a low upstand at the entry and is the simpler build. A curbless shower has none, which is the point of most conversions, and it asks more of the floor beneath. The room decides which is realistic: joist direction, whether the bathroom is over a basement or a slab, and how much fall is available between the drain and the waste line it connects to. Both are proper installations. Only one is possible in some rooms.
The door, the glass and the width you gain
A tub alcove is a fixed footprint, and the shower that replaces it inherits it. What changes is how the opening is treated: a hinged glass panel, a fixed screen, or a curtained opening with nothing to swing. A seat, folding or built, takes space from the same footprint, and where the controls sit follows from whether the shower is used seated or standing. These are worth settling before demolition rather than during it, because blocking for a seat and for grab bars goes into the wall while the wall is open. Anchoring is covered in the article on how grab bars are fixed.
What demolition uncovers
Old alcoves hide old leaks. A tub that has been weeping at its waste for years leaves soft subfloor, and a wall that was tiled without waterproofing leaves damp framing. Neither is unusual and neither is a disaster, but both are work that nobody could have quoted before the tub came out. What matters is that this is agreed in writing as a method before it happens, not negotiated on the day, which is one of the things a contractor should be judged on.
What we ask before we quote
Where the current waste runs and which way the joists go. What is under the bathroom. Whether the shower will be used seated or standing. Doorway and turning space, because a shower that works is reached as well as entered. Nothing on this page comes with a figure, and neither will anything we say before we have seen the room: the drain, the floor and what is behind the tile decide this job, and none of the three is visible from the doorway. The full list of what actually moves the figure is set out separately.
Ask us what is under your floor
We measure the room and look at the drain before we say anything about the work. That visit is what the rest of this page is arguing for.
Senior Bath Quote converts bathtubs to curbless showers, installs walk-in tubs, and fits grab bars and other safety modifications. One written quote, no same-day discount, no in-home close.