August 17, 2026 · 7 min
Installing a walk-in shower: the sequence, in the order it has to happen
The fixture is the visible part of a job that mostly happens underneath it. Knowing the sequence is how you read a quote and how you recognize a shortcut.
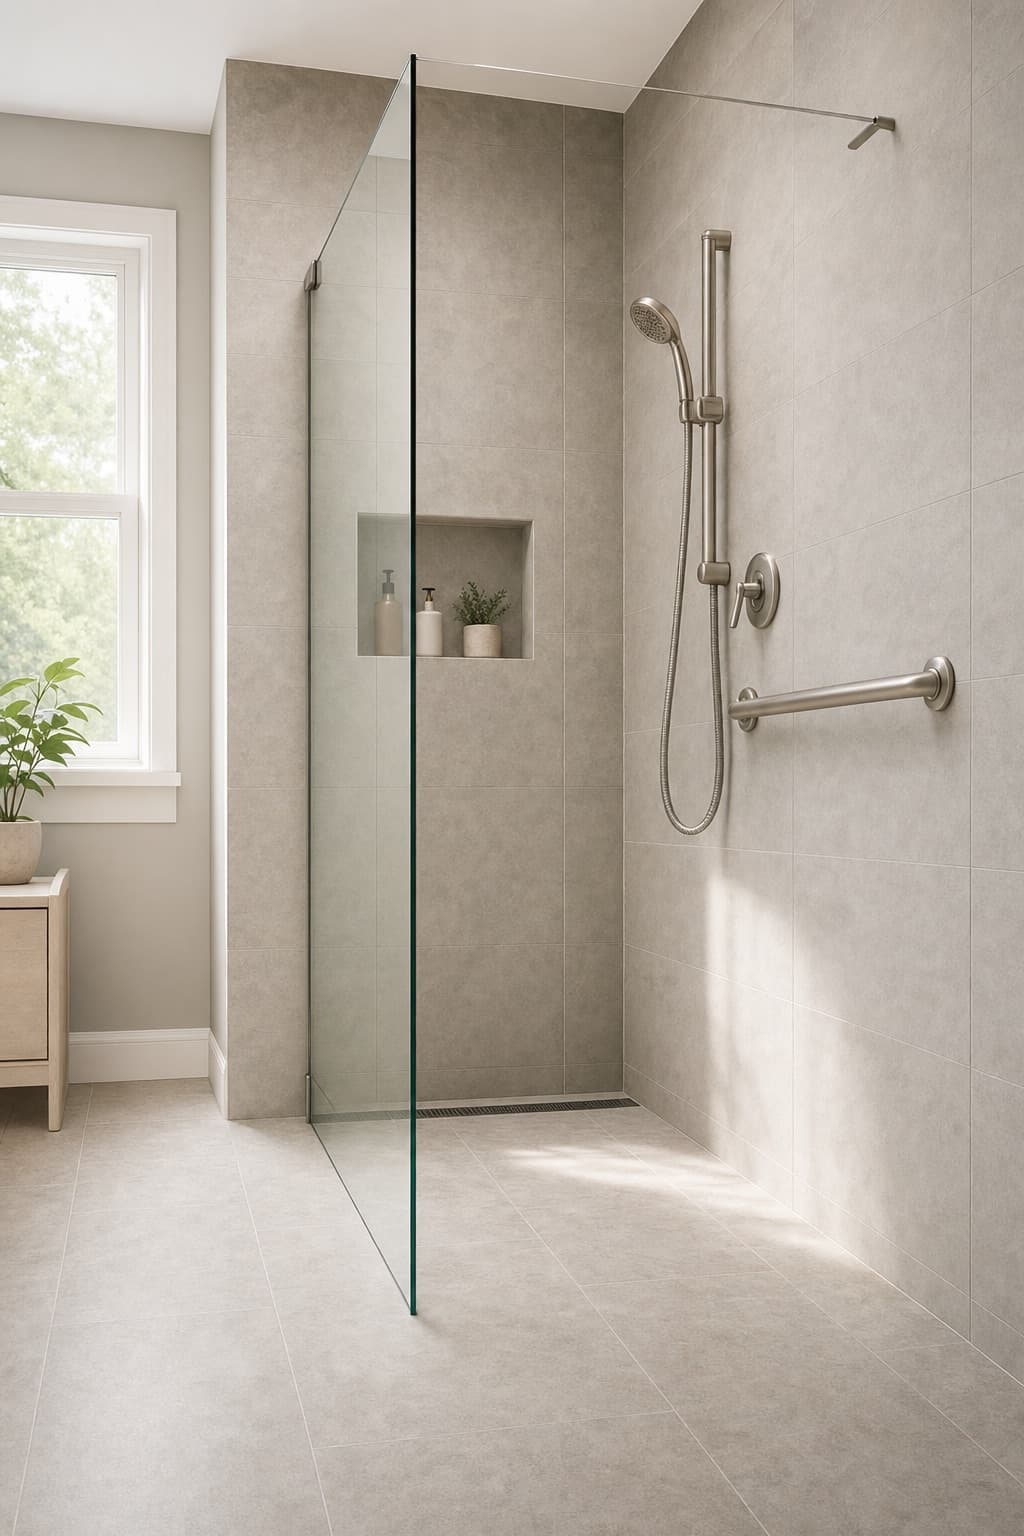
A walk-in shower is entered by walking: over a low threshold, or over none at all, rather than by climbing a tub wall or stepping up into a raised base. Four thousand four hundred searches a month ask about the installation itself, which is the right instinct, because the fixture is the visible part of a job that mostly happens underneath it. This is the sequence, in the order it has to happen.
Before anything is ordered: the survey
The first act of an installation is measurement, not demolition. Where the drain sits, which way the joists run beneath the floor or whether the floor is a slab, where the supply lines arrive, what the walls behind the tile are made of, and how wide the doorway is if the shower is meant to work with a walker. Each answer changes what gets ordered. None is visible from a photograph, which is one reason quotes for the same room differ so widely, and what moves the figure follows from those same answers.
Demolition, and what it reveals
The old tub or shower comes out, and with it the tile and usually the wall board behind, back to the studs. This is the moment the room tells the truth: old water damage, framing cut away for a previous drain, plumbing that does not match the assumption the fixture list was built on. A plan that expects one discovery here is realistic. A plan that promises there will be none has not done this work often.
The floor is shaped before it is covered
Water leaves a shower because the floor slopes to a drain. If the shower is to be curbless, the base has to be recessed so the finished surface meets the bathroom floor and still falls the right way, which is the structural part of the job, described on the shower conversion page and set out in detail in the article on what the joists allow. If a low curb is acceptable, the slope is built up instead of cut in, which is simpler work. Either way the slope lives in the mortar bed or the foam pan underneath. Tile follows the shape it is laid on; it does not create one.
Waterproofing, and the test that proves it
Tile is not waterproof and grout is not waterproof. What keeps water out of the structure is a membrane beneath the tile, bonded to the base, lapped up the walls, and sealed at the drain, at every corner, and at every hole cut for a valve or a bar. Before tiling, the pan is plugged, flooded and left, and the water level is checked hours later. The test costs a day and settles the question that matters most. We do not tile over an untested pan.
Walls, tile, and then glass
The board that goes back on the walls is a type made for wet areas, not the paper-faced board that came out. Tile is set, grouted, and finished at every change of plane with a flexible joint rather than grout, because buildings move and grout does not. Glass comes last and is measured after tiling, because a panel is cut to the finished opening, not to the framed one.
Fixtures placed for the person, not the drawing
A fold-down seat needs solid blocking in the wall behind it, installed while the wall is open. A handheld shower on a slide bar serves a seated and a standing user equally. Controls belong where they can be reached from the seat and from outside the spray, so the water can be started before anyone is under it. Where grab bars are wanted, their blocking goes in now too, even for bars that will only be fitted later, because what a bar is fixed into decides everything.
How long it takes, honestly
Mortar cures, membranes cure, the flood test holds for hours, and glass is fabricated to measurements taken near the end. Those waits are part of the method rather than delays in it, which is why a full conversion is measured in days and not in an afternoon, and why the bathroom is out of use for real time. Ask for the sequence with dates on it, and ask on which days the water to the house will be off.
The one-day alternative, plainly described
Acrylic wall systems fitted over an existing base, or over a prefabricated pan, exist and are genuinely faster, because they cover surfaces rather than rebuild them. Where the structure underneath is sound and the layout is not changing, that can be a legitimate choice. Where the substrate is damaged, or the threshold has to go, it seals a problem in rather than fixing it. The honest question is not which method is better, but which one your room actually needs.
Have the sequence quoted, not just the fixture
We survey the room before we write anything. The quote describes the work in the order it will happen.
Senior Bath Quote converts bathtubs to curbless showers, installs walk-in tubs, and fits grab bars and other safety modifications. One written quote, no same-day discount, no in-home close.